2633 Java Ct, Denver, CO 80211
- 3 beds |
- 2 baths |
- 1,547 sqft
 Single-Family Home
  Built in 1929
  4,792sqft lot
 2 car garage
  $549/sqft
  Listed 21 days ago
Property Description
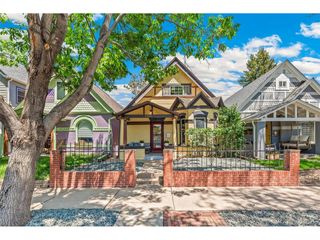
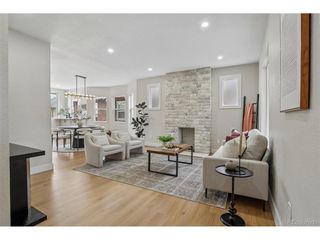
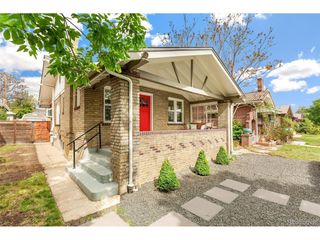
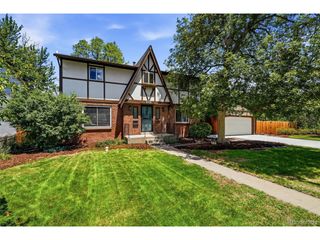
Pack your bags, you will LOVE the charm of this move-in ready home! Classic craftsman bungalow in highly sought-after Sloan's Lake/Highlands neighborhood. House has been meticulously maintained and recently updated. Whole house interior paint April/2026, so fresh! New dishwasher/2025, new exterior paint 2025, sump pump install/2025. Fully renovated/2024 finished basement with family room, master suite with large walk-in closet and 5-piece gorgeous bathroom. Beautiful refinished wood floors, newer Andersen windows, gas fireplace in main living room with charming historic details. The kitchen features shaker style cabinets, granite countertops and stainless-steel appliances, with ample storage. The two main-level bedrooms share a fresh Jack and Jill bathroom. Laundry room is oversized and includes the storage racks/shelves currently installed. Exterior home features include 2.5 car detached garage with doors opening to both the alley for parking, or to the yard for awesome party space (accessed via gorgeous wood doors)! The enticing backyard with new artificial turf and landscaping, brick paver patio and cute walkway to garage will be your summer entertaining space! Garage door track replacement/2025, roof replacement/2018 and A/C replacement/2019. In addition to all appliances, property also includes a tankless water heater. Come check it all out! 2633 is located on a quiet, non-through street with light traffic within walking distance to Sloan's Lake, Sassafras, Highland's Square shops and restaurants. Easy access to downtown & I-25 highway.
- Listing Status:
- Pending
- Data Last Updated:
- May 31, 2026 at 4:22AM
- Listing Office:
- LIV Sotheby's International Realty : awill@livsothebysrealty.com,303-503-0321
- Listing Agent:
- Audrey Will : 303-503-0321
- MLS ID:
- 2132028

- General: Walk-In Closet(s)Jack & Jill Bathroom
- Appliances: DishwasherRefrigeratorMicrowaveFire Alarm
- Basement: FullPartially FinishedBuilt-In Radon
- A/C: Central Air
- Heating: Forced Air
- Fireplace: GasLiving RoomOne
- Disability Feature: Level Lot
- Eco/Green Feature: WindowsThermostat
- General: Sprinkler SystemOversized Garage
- Style: Cottage
- Other Structures: Patio
- Parking: Detached
- Roofing: Composition
- General: BrickOne
- Originating MLS: ires
- School District: Denver District 1
- County: Denver
- Zoning: U-SU-B
- Fencing: Fenced
- Utilities: Natural Gas AvailableElectricity Available
- Water: City
- Sewer: Public Sewer
- Source: ires
- Exclusions: Seller personal property
This listing courtesy of Audrey Will , LIV Sotheby's International Realty
Monthly Payment
- Principal & Interest $
- Property Taxes $
- Home Insurance $
- VA Funding Fee $

 New - 1 day ago