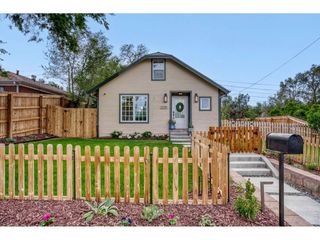
3810 Navajo St, Denver, CO 80211
- 3 beds |
- 2 baths |
- 1,278 sqft
 Single-Family Home
  Built in 1901
  3,049sqft lot
 3 car garage
  $567/sqft
  Listed 2 days ago
Property Description
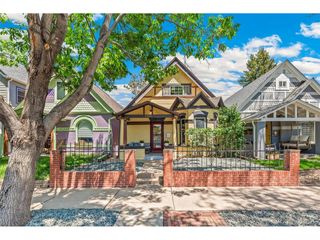
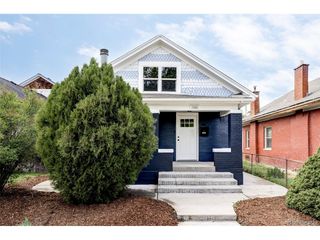
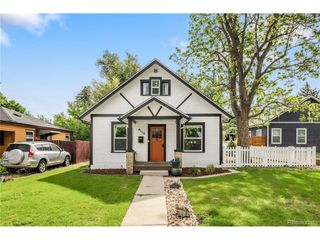
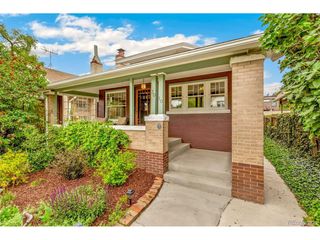
Radiating timeless Victorian charm with thoughtful modern updates, this turnkey 1901 home offers an exceptional balance of character, comfort, and convenience. Inside, preserved architectural details meet warm natural light and elevated finishes throughout. Open living and dining spaces flow naturally into a well-arranged kitchen featuring crisp white cabinetry, stainless steel appliances, and a breakfast bar with seating. The spacious primary suite is a standout with vaulted ceilings, an ample closet, and a serene en-suite bath complete with soaking tub and walk-in shower. Outdoor living shines in the professionally landscaped front and back yards. A shady retreat with misters, a dog run, and raised garden beds extends the living space out back. Across the street is an abundant recently updated park. All just moments from gyms, boutique fitness studios, locally owned grocery, and Michelin-starred and James Beard-recognized dining, along with beloved neighborhood coffee shops. All the character, none of the project list! Recent capital improvements include a new roof, sewer line, paint, flooring, carpet, and professional landscaping and irrigation.
- Listing Status:
- Active
- Data Last Updated:
- May 30, 2026 at 12:23PM
- Listing Office:
- Milehimodern : bert@303residential.com,303-357-9775
- Listing Agent:
- Bert Gillette : 303-357-9775
- MLS ID:
- 9781975

- General: Sprinkler System
- Style: Victorian
- Other Structures: Patio
- Parking: Off Street
- Roofing: Composition
- Windows: Window Coverings
- General: FrameBrickStuccoTwo
- Originating MLS: ires
- School District: Denver District 1
- County: Denver
- Zoning: U-TU-C
- Fencing: Dog Run/Kennel
- Utilities: Natural Gas AvailableElectricity Available
- Water: City
- Sewer: Public Sewer
- Source: ires
- Exclusions: Seller's unattached personal property and/or staging items.
This listing courtesy of Bert Gillette , Milehimodern
Monthly Payment
- Principal & Interest $
- Property Taxes $
- Home Insurance $
- VA Funding Fee $

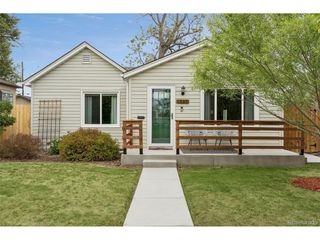
 New - 1 day ago