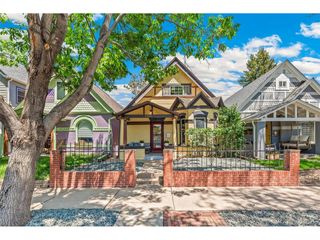
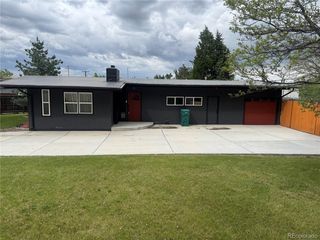
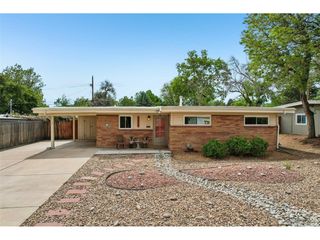
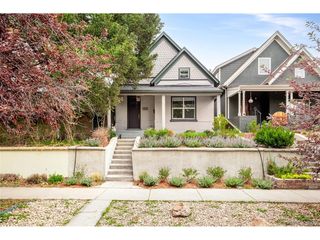
4110 Depew St, Denver, CO 80212
- 3 beds |
- 1 bath |
- 1,209 sqft
 Single-Family Home
  Built in 1917
  6,534sqft lot
 2 car garage
  $517/sqft
  Listed 2 days ago
Property Description
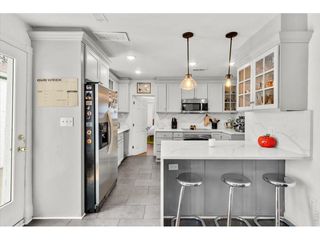
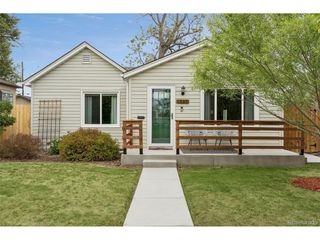
Charmingly updated single family home, nestled on beautiful lot on a quiet block! Step inside to a sun-drenched floor plan featuring gorgeous original hardwood floors and high ceilings. A welcoming living room flows seamlessly through a classic archway into an elegant dining area-perfect for entertaining. The kitchen is fully modernized with sleek countertops, stainless steel appliances, open shelving, and stylish two-tone cabinetry. Also featured on the main level are: Two bright, comfortable bedrooms with generous windows; a beautifully updated main-level bathroom featuring chic black hexagon tile, walk in shower, and a striking skylight; a conveniently located laundry room with washer and dryer included. Head upstairs to find a versatile layout designed for modern living. A bonus room is currently configured as a great work from home space and could also be a creative studio or playroom. A cozy, private 3rd bedroom tucked away offering a peaceful escape. A fully fenced, spacious backyard features a lush green lawn, mature trees, and a concrete patio with a covered awning-ideal for summer BBQs and outdoor dining. The current owners have updated all major mechanicals in the past several years including furnace, air conditioning, and water heater. Schedule to see this move in ready home today!
- Listing Status:
- Active
- Data Last Updated:
- May 30, 2026 at 12:23PM
- Listing Office:
- MODUS Real Estate : mike@modusrealestate.com,720-466-3606
- Listing Agent:
- Michael Berkstresser : 720-466-3606
- MLS ID:
- 7528029

- General: Sprinkler System
- Style: A-Frame
- Other Structures: Patio
- Parking: Detached
- Roofing: Composition
- General: FrameWood SidingTwo
- Originating MLS: ires
- School District: Jefferson Dist R-1
- County: Jefferson
- Fencing: Fenced
- Utilities: Electricity Available
- Water: City
- Sewer: Public Sewer
- Source: ires
- Exclusions: Sellers personal property. Open shelving in bathroom and laundry areas.
This listing courtesy of Michael Berkstresser , MODUS Real Estate
Monthly Payment
- Principal & Interest $
- Property Taxes $
- Home Insurance $
- VA Funding Fee $

 New - 1 day ago