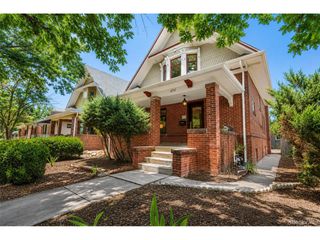
2636 Julian St, Denver, CO 80211
- 4 beds |
- 2 baths |
- 2,306 sqft
 Single-Family Home
  Built in 1952
  5,227sqft lot
 2 car garage
  $427/sqft
  Listed 16 days ago
Property Description
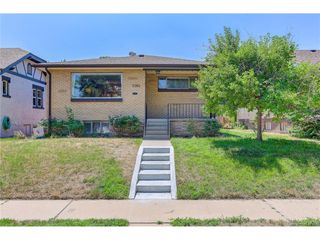
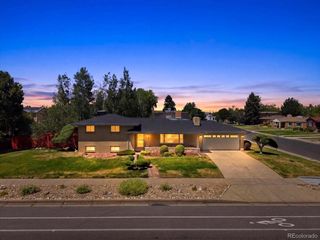
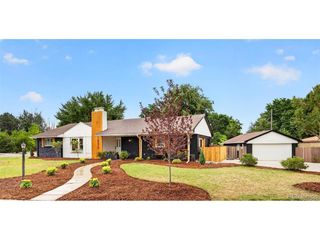
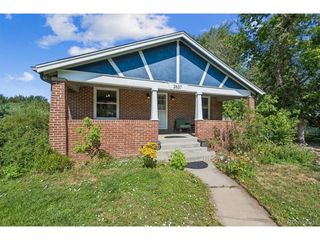
Contract Fell. Back on the market. Step into a world where mid-century soul meets modern convenience at 2636 Julian Street. This custom built solid brick ranch perfectly captures the spirit of the 1950s, preserved with care and updated for today's lifestyle. It's a rare find that balances vintage character with the polished feel of a well-maintained home, having been cherished by the same owner for over two decades. The main level greets you with gleaming hardwood floors and a sense of space that is hard to come by. The sun soaked living area is truly expansive, offering a footprint designed for hosting gatherings or simply stretching out in comfort. In the kitchen, the eat-in layout flows naturally toward the outdoors, overlooking the backyard. The bedrooms on this level are impressively sized, easily accommodating king-sized furniture, while the two bathrooms serve as "retro-cool" highlights-featuring pristine vintage tile and tubs paired with contemporary updates. Downstairs offers even more flexibility, including a third bedroom with egress window and a dedicated room ideal for a home office or a non-conforming fourth bedroom. A generous secondary living area provides the perfect spot to enjoy movies or sporting events. The outdoor spaces are just as inviting. An expansive covered patio with built-in surround planters serves as a private oasis for dining and relaxation, overlooking a spacious yard. With a two-car garage and additional off-street parking, convenience is a given. The location is nothing short of premium. Positioned just blocks from the vibrant energy of the 32nd Avenue corridor and the natural beauty of Sloan's Lake Park, the best of the city is within easy reach. From the lights of downtown and the Denver Performing Arts Center to the excitement of Coors Field and Ball Arena, this home puts Denver's finest dining, boutiques, and cultural landmarks right at your fingertips.
- Listing Status:
- Active
- Data Last Updated:
- July 26, 2026 at 4:23PM
- Listing Office:
- Compass - Denver : kathymcbanehomes@gmail.com,303-641-8642
- Listing Agent:
- Kathy McBane : 303-641-8642
- MLS ID:
- 2968072

- General: Sprinkler System
- Other Structures: Patio
- Parking: Detached
- Roofing: Composition
- General: BrickOne
- Originating MLS: ires
- School District: Denver District 1
- County: Denver
- Zoning: U-SU-B
- Fencing: Fenced
- Utilities: Natural Gas Available
- Water: City
- Sewer: Public Sewer
- Source: ires
- Exclusions: Seller's personal property and staging items.
This listing courtesy of Kathy McBane , Compass - Denver
Monthly Payment
- Principal & Interest $
- Property Taxes $
- Home Insurance $
- VA Funding Fee $

 New - 3 days ago