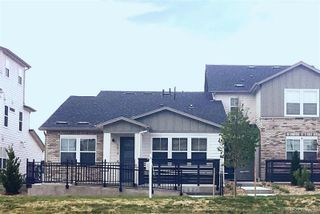
2659 W 69th Drive, Denver, CO 80221
- 3 beds |
- 3 baths |
- 1,632 sqft
 Town Home
  Built in 2024
  2,178sqft lot
 2 car garage
  $319/sqft
  Listed 2 days ago
Property Description
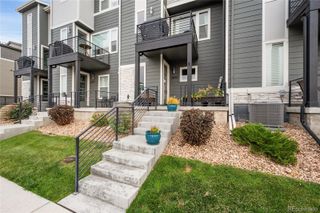
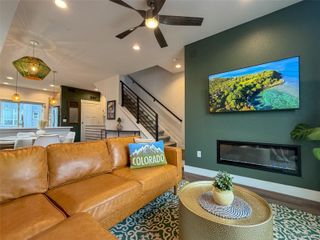
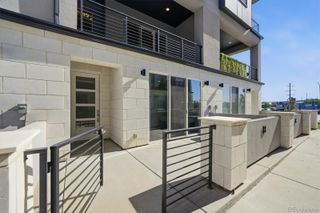
Modern, low-maintenance living in Midtown at Clear Creek just minutes from Downtown Denver. This beautifully upgraded Brookfield Residential Horizon 3 townhome offers 3 bedrooms, 2.5 bathrooms, an attached 2-car garage, and over $22,000 in thoughtful upgrades that elevate both style and functionality. The open-concept main level features high ceilings, abundant natural light, and a custom full media wall with built-in fireplace that creates a true focal point for the living space. The kitchen offers quartz countertops, a large center island, stainless steel appliances, 42” cabinetry, modern black hardware, and seamless flow into the dining and living areas, perfect for entertaining or everyday living. Upstairs, you’ll find a spacious primary suite with a walk-in closet and private bath, along with two additional bedrooms, a full bathroom, and convenient upper-level laundry. Additional upgrades throughout the home include updated black fixtures, faucets, lighting, ceiling fans, upgraded powder bath vanity, fresh paint upstairs and downstairs, hallway tree storage feature, finished garage, and overhead ceiling storage in the garage for added organization and functionality. Enjoy a private fenced front patio and the convenience of low-maintenance living with HOA-covered exterior maintenance and snow removal. Midtown is a vibrant community surrounded by parks, trails, dog parks, playgrounds, community spaces, and easy access to I-76, I-25, and US-36, all just approximately 5 miles from Downtown Denver. Move-in ready with designer touches already completed, this is a rare opportunity to own one of Midtown’s most upgraded townhomes. Seller is also offering a unique opportunity for buyers seeking a truly turnkey home—most furniture, TVs, décor, and other personal property throughout the home are negotiable and available for purchase, allowing buyers to move in with little to no additional setup required.
- Listing Status:
- Active
- Data Last Updated:
- May 31, 2026 at 7:19AM
- Listing Office:
- eXp Realty, LLC : 888-440-2724
- Listing Agent:
- Chad Rocke : 715-550-1731
- MLS ID:
- 3020180

- General: Rain Gutters
- Style: Contemporary
- Other Structures: Front PorchPatio
- Parking: Parking spaces: 2
- Roofing: Shingle
- Windows: Double Pane Windows
- General: TwoConcrete Perimeter
- Road/Access: Paved
- HOA Amenities: 100.0Monthly
- Originating MLS: recolorado
- School District: Westminster Public Schools
- County: Adams
- Zoning: MIDTOWN AT CLEAR CREEK FLG 12 BLK 1 LOT 4R0220208
- Utilities: Cable AvailableElectricity ConnectedInternet Access (Wired)Natural Gas ConnectedPhone Available
- Water: Public
- Sewer: Public Sewer
- Source: recolorado
- Ownership: Individual
- Exclusions: Seller's Personal Property unless agreed upon to be leftthey can be purchased.
This listing courtesy of Chad Rocke , eXp Realty, LLC
Monthly Payment
- Principal & Interest $
- Property Taxes $
- Home Insurance $
- VA Funding Fee $

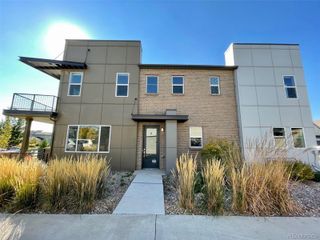
 New - 2 days ago