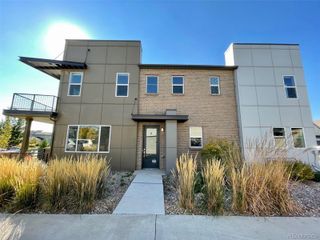
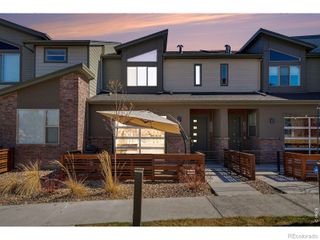
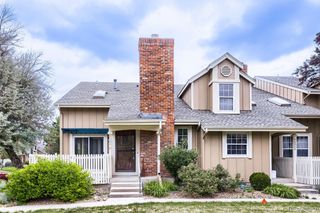
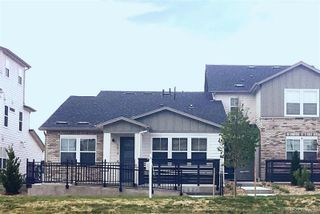
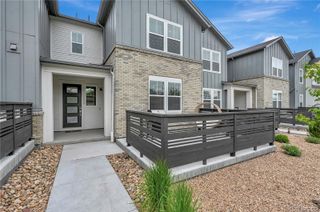
2855 W 69th Avenue, Denver, CO 80221
- 3 beds |
- 3 baths |
- 1,574 sqft
 Town Home
  Built in 2021
  —— sqft lot
  2 car garage
  $311/sqft
  Listed 4 days ago
Property Description
Fall in love with this stylish and move-in ready townhome in the highly sought-after Westminster Station community! Offered as a 3-bedroom home with a non-conforming lower-level bedroom/office/flex space, this property has a more functional & versatile floorplan than many nearby builder options. Step inside to find engineered hardwood floors in all the right places, creating a warm and elegant atmosphere. The open-concept great room is perfect for relaxing or entertaining, featuring abundant natural light & seamless flow into the kitchen & dining areas. The kitchen is a standout with sleek granite countertops, neutral cabinetry, stainless steel appliances, a spacious pantry, and an island with seating. The 9-foot ceilings throughout enhance the bright and open feel of the home. Upstairs, the spacious primary suite serves as a private retreat complete with a walk-in closet and luxurious ensuite bathroom featuring dual sinks and a glass-enclosed shower. A generously sized secondary bedroom and full bath provide comfortable accommodations for guests or family. Unlike many homes in the community, this unit also includes a dedicated enclosed office / lower-level non-conforming 3rd bedroom/flex room — ideal for remote work, guests, fitness, hobbies, or additional living space. Buyers looking for flexibility and functionality will appreciate this highly desirable layout. Enjoy your morning coffee or evening drink from the second-floor deck with views of the community park and Downtown Denver skyline. • 2-car attached rear-entry garage with 220V EV charging • Tankless water heater for energy efficiency • Vivint Smart Home Security • Fire sprinkler system throughout • 3 blocks to RTD Westminster Station B Line This townhome stands out against nearby new construction with a better use of space, added flexibility, and immediate availability. Motivated seller — priced competitively for buyers looking to move quickly. Come see it today!
- Listing Status:
- Active
- Data Last Updated:
- May 31, 2026 at 7:19AM
- Listing Office:
- Brokers Guild Homes : 303-752-0007
- Listing Agent:
- Allison Gooding : 303-961-7878
- MLS ID:
- 7495036

- General: BalconyPlayground
- Other Structures: Front PorchDeckPatio
- Parking: 220 VoltsAsphaltConcreteDry WalledFinished GarageLightedStorageParking spaces: 2
- Roofing: CompositionTar/Gravel
- General: Three Or More
- HOA Amenities: Bike Maintenance AreaBike StorageParkPlaygroundTrail(s)ReservesExterior Maintenance w/out RoofIrrigationMaintenance GroundsSnow RemovalTrash120.0Monthly
- Originating MLS: recolorado
- School District: Westminster Public Schools
- County: Adams
- Zoning: POMPONIO TERRACE FLG NO 3 BLK 3 LOT 3R0199687
- View: City
- Water: Public
- Sewer: Public Sewer
- Source: recolorado
- Ownership: Individual
- Exclusions: Sellers personal property
This listing courtesy of Allison Gooding , Brokers Guild Homes
Monthly Payment
- Principal & Interest $
- Property Taxes $
- Home Insurance $
- VA Funding Fee $

 New - 2 days ago