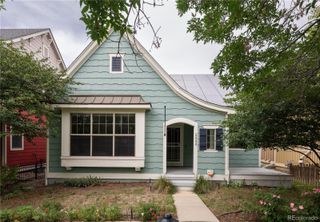
267 S Jackson Street, Denver, CO 80209
- 3 beds |
- 4 baths |
- 2,370 sqft
 Single-Family Home
  Built in 2023
  3,049sqft lot
 1 car garage
  $316/sqft
  Listed 1 month ago
Property Description
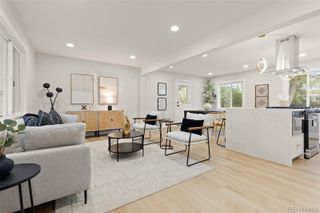
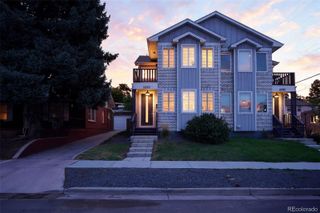
Tenant-occupied investment opportunity with an existing tenant to remain in place after closing. Experience elevated urban living at Jackson Street Duplexes, a refined collection of contemporary residences in the heart of Cherry Creek. Thoughtfully designed for modern lifestyles, this three-story home pairs sophisticated design with flexible living spaces and the benefit of immediate rental income. Expansive windows fill the open-concept interiors with natural light, while premium finishes, clean lines, and a balanced palette of warm and modern materials create a sophisticated yet welcoming atmosphere throughout. The main level serves as the home’s central gathering space, featuring a sleek designer kitchen with an eat-in island that flows seamlessly into the bright dining and living areas—ideal for everyday living and effortless entertaining. The versatile lower level adds exceptional flexibility with a private bedroom, full bath, generous living space, and kitchenette, creating an ideal setup for guests, a home office suite, multigenerational living, or additional income potential. The second-floor primary suite provides a serene retreat with a spacious walk-in closet, double vanity, and spa-inspired shower wrapped in elevated finishes. A conveniently located laundry room adds practicality to this level. The top floor extends the living experience with a bonus room, wet bar, third bedroom, full bath, and covered balcony, creating the perfect setting for hosting, relaxing, or enjoying the surrounding neighborhood. Additional highlights include a one-car garage with impressive storage or lift height and an unmatched location just moments from Cherry Creek’s premier dining, boutique shopping, parks, and recreation. With a tenant already in place, sophisticated contemporary design, flexible living spaces, and a premier Cherry Creek location, this property presents a compelling opportunity for investors seeking a turnkey addition to their portfolio.
- Listing Status:
- Active
- Date Added:
- August 24, 2026
- Data Last Updated:
- October 5, 2026 at 1:06AM
- Listing Office:
- Compass - Denver : Rachel.Gallegos@compass.com,720-308-2615
- Listing Agent:
- Rachel Gallegos :
- Contact:
- Rachel.Gallegos@compass.com,720-308-2615
- MLS ID:
- 5653305

- General: BalconyLightingRain Gutters
- Other Structures: DeckPatioCovered
- Roofing: Shake
- General: Metal SidingStuccoThree Or More
- Originating MLS: REcolorado
- School District: Denver 1
- County: Denver
- Zoning: TBD
- Current Use: Live/Work
- Water: Public
- Sewer: Public Sewer
- Source: REcolorado
This listing courtesy of Rachel Gallegos , Compass - Denver
Monthly Payment
- Principal & Interest $
- Property Taxes $
- Home Insurance $
- VA Funding Fee $

 New - 1 day ago