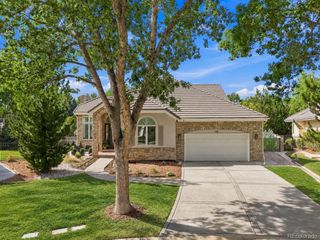
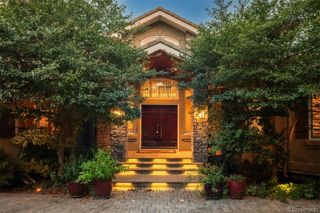
2693 S Cook Street, Denver, CO 80210
- 6 beds |
- 7 baths |
- 6,802 sqft
 Single-Family Home
 Built in 2008
 10,019sqft lot
 3 car garage
 $382/sqft
 Listed 12 days ago
Property Description
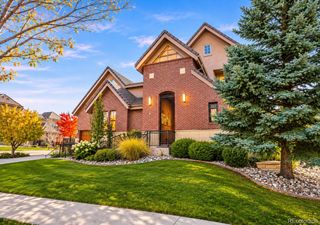
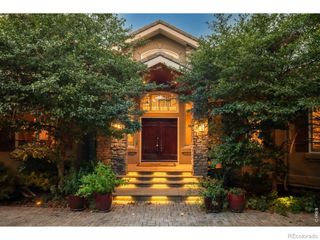
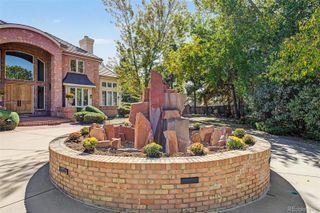
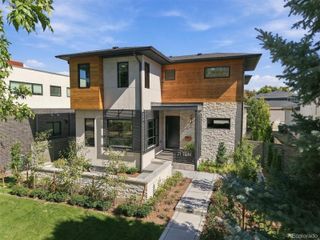
Situated on an expansive, private lot in Denver’s highly sought-after Observatory Park neighborhood, this stunning residence offers over 6,800 finished square feet of thoughtfully designed living space, perfectly suited for everyday living and effortless entertaining. The main level impresses with soaring ceilings, an elegant formal dining room, a private executive office, and a spectacular chef’s kitchen that seamlessly opens to the spacious family room and outdoor living areas. The main-floor primary suite serves as a luxurious retreat, complete with a spa-inspired five-piece bath and an oversized walk-in closet. Upstairs, three generously sized bedrooms each feature their own en-suite bathroom and walk-in closet, providing exceptional comfort and privacy. The fully finished lower level offers more than 2,200 square feet of additional living space, with endless possibilities for a media room, recreation area, home gym, or entertaining space with a bar. Two additional guest suites, each with en-suite bathrooms and walk-in closets, complete this impressive level. With six bedrooms and seven bathrooms, the home offers an ideal balance of space, functionality, and luxury. Outside, the oversized lot provides a rare opportunity to enjoy a truly expansive backyard in the heart of the city. A generous patio, low-maintenance turf, and an outdoor fire pit create the perfect setting for entertaining, relaxing, and enjoying Colorado’s beautiful weather. A detached three-car garage adds everyday convenience. Ideally located just minutes from the University of Denver, neighborhood parks, popular restaurants, and shopping, with convenient access to Cherry Creek and I-25, this exceptional property delivers the perfect combination of luxury, privacy, and location in one of Denver’s most desirable neighborhoods.
- Listing Status:
- Active
- Date Added:
- November 7, 2026
- Data Last Updated:
- November 19, 2026 at 6:06AM
- Listing Office:
- Khaya Real Estate LLC : nhodapp@khayarealestate.com,303-956-7437
- Listing Agent:
- Nicholas Hodapp :
- Contact:
- nhodapp@khayarealestate.com,303-956-7437
- MLS ID:
- 4523167

- General: BalconyGas GrillLightingPrivate Yard
- Style: Spanish/SW
- Other Structures: Front PorchPatioCovered
- Roofing: Concrete
- General: FrameStoneStuccoTwo
- Originating MLS: REcolorado
- School District: Denver 1
- County: Denver
- Zoning: E-SU-DX5254-24-014
- Fencing: Full
- Utilities: Cable AvailableElectricity ConnectedInternet Access (Wired)Natural Gas ConnectedPhone Available
- Water: Public
- Sewer: Public Sewer
- Source: REcolorado
This listing courtesy of Nicholas Hodapp , Khaya Real Estate LLC
Monthly Payment
- Principal & Interest $
- Property Taxes $
- Home Insurance $
- VA Funding Fee $