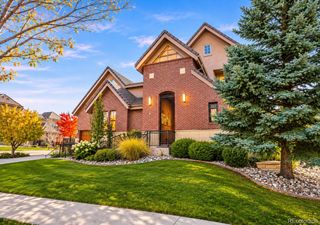
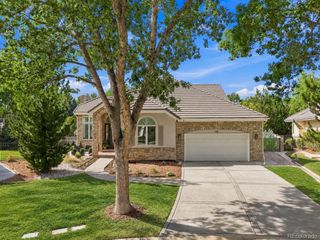
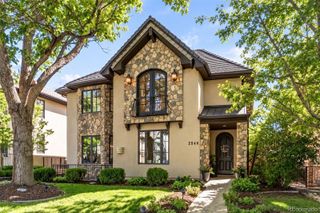
43 Cherry Hills Farm Drive, Cherry Hills Village, CO 80113
- 5 beds |
- 7 baths |
- 6,405 sqft
 Single-Family Home
 Built in 1994
 0.76acre lot
 4 car garage
 $390/sqft
 Listed 1 month ago
Property Description
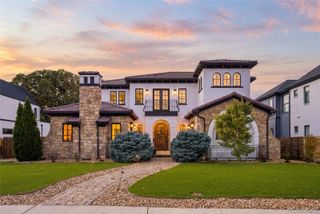
Nestled on a sprawling 3/4-acre corner site within the prestigious Cherry Hills Farm, this residence offers a striking blend of traditional curb appeal and bold contemporary interiors. The experience begins in the grand entry, which flows seamlessly into a show-stopping two-story great room designed for large-scale entertaining and effortless gatherings. To one side, a formal dining room features elegant coffered ceilings and a convenient butler’s pantry. The home’s layout is thoughtfully designed for both connection and retreat; a dedicated music room offers space for a grand piano, leading into a sunken kiva conversation nook centered around an inviting fireplace. The kitchen serves as the heart of the home, equipped with a large center island, extensive workspace, a bright breakfast area, and updated stainless steel appliances. The main level is completed by a spacious home office, a laundry room, and two powder rooms. A double-sided staircase leads to the upper level, where all four bedrooms feature ensuite baths. The primary suite is a true sanctuary, boasting vaulted ceilings and a see-through fireplace that connects the sleeping quarters to a serene private sitting area. The primary bath is designed for relaxation with a soaking tub, a large shower, and a generous double walk-in closet. The finished lower level is an entertainer’s dream, featuring an open media and game room with a wet bar and electric fireplace. Wellness is a priority here, with a dedicated gym area, an indoor exercise pool, and a unique Himalayan sea salt sauna. A fifth bedroom and additional bathroom provide extra space for guests. This exceptional home offers the perfect canvas for those looking to pair classic architecture with their own modern updates and personal touches. Furnished photos are virtually staged.
- Listing Status:
- Active
- Date Added:
- October 15, 2026
- Data Last Updated:
- November 19, 2026 at 6:06AM
- Listing Office:
- Compass - Denver : Kevin.Garrett@Compass.com,303-520-4040
- Listing Agent:
- Kevin Garrett :
- Contact:
- Kevin.Garrett@Compass.com,303-520-4040
- MLS ID:
- 4735073

- General: LightingPrivate Yard
- Style: Traditional
- Other Structures: Front PorchPatio
- Parking: 220 VoltsCircular DrivewayConcreteElectric Vehicle Charging Station(s)FinishedInsulatedOversizedStorage
- Roofing: ConcreteFiberglass
- Windows: Double Pane WindowsEgress WindowsWindow Treatments
- General: BrickStuccoTwo
- HOA Amenities: GatedParkPlaygroundSecurityTrail(s)Reserve FundMaintenance GroundsRecyclingSecurityTrash1570.0Quarterly
- Originating MLS: REcolorado
- School District: Cherry Creek 5
- County: Arapahoe
- Zoning: 033218582
- Fencing: Partial
- Utilities: Electricity ConnectedNatural Gas Connected220 Volts
- Water: Public
- Sewer: Public Sewer
- Source: REcolorado
This listing courtesy of Kevin Garrett , Compass - Denver
Monthly Payment
- Principal & Interest $
- Property Taxes $
- Home Insurance $
- VA Funding Fee $