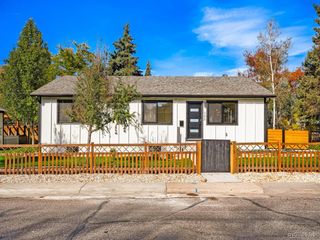
2695 S Race St, Denver, CO 80210
- 2 beds |
- 2 baths |
- 1,548 sqft
 Single-Family Home
 Built in 1935
 6,098sqft lot
 2 car garage
 $436/sqft
 Listed 22 days ago
Property Description
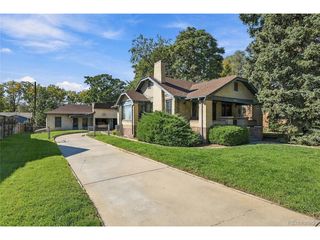
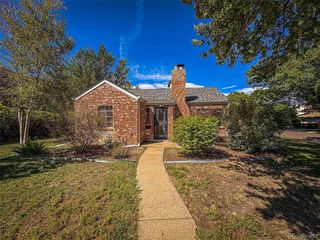
Your search is over: this home is move-in ready, with easy one-floor living! Enjoy the updated open kitchen, attached 2 car garage, and 2 office nooks that make the space live like a 3-bedroom home. Located near Harvard Gulch Park and the University of Denver, this home offers 1,574 square feet of comfort, character and convenience, with an additional 120 sq ft in the basement room for HVAC. With abundant natural daylight and a cozy mid-mod fireplace, the living/dining areas are a delight in any season. Check out the amazing primary suite, including the custom walk-in closet, updated full bath, expansive bedroom space, and nook. Chef will love the endless prep and storage space, with plenty of natural light from the skylight above--with kitchen seating, an inviting dining room and a fabulous patio, you can easily entertain inside and out! The flexible floor plan is ideal for a roommate arrangement, guests, hobbies, or creative workspaces. Fido will love the amazing fenced-in yard, which includes lush landscaping and raised garden beds for herbs, veggies, or flowers. Nearby the Harvard Gulch Greenway connects to Harvard Gulch Park, with scenic walking and running routes, playgrounds, green spaces and a par-three golf course. Outdoor recreation is part of everyday life here. Cyclers will appreciate connections to the Dartmouth bike route, Washington Park and Denver's trail network, including the Cherry Creek Trail. Enjoy easy access to Platt Park, the South Pearl Street Farmers Market, Washington Park and the high country. 2695 S Race Street is truly the "whole package" and captures the best of Denver living--this is the home you've been waiting for!
- Listing Status:
- Active
- Data Last Updated:
- November 19, 2026 at 7:23AM
- Listing Office:
- Compass - Denver : Chad.Mendoza@compass.com,720-314-0107
- Listing Agent:
- Chad Mendoza : 720-314-0107
- Contact:
- Chad.Mendoza@compass.com,720-314-0107
- MLS ID:
- 1767466

- General: Sprinkler System
- Style: Contemporary
- Other Structures: Patio
- Parking: Attached
- Roofing: Composition
- Windows: Skylight(s)Window Coverings
- General: FrameBrickOne
- Originating MLS: ires
- School District: Denver District 1
- County: Denver
- Zoning: E-SU-DX
- Fencing: Fenced
- Utilities: Electricity AvailableCable Available
- Water: Public
- Sewer: Public Sewer
- Source: ires
- Exclusions: Seller's personal propertystaging furnitureFlat screen TV in living room4 ski grabbers in the garage.
This listing courtesy of Chad Mendoza , Compass - Denver
Monthly Payment
- Principal & Interest $
- Property Taxes $
- Home Insurance $
- VA Funding Fee $

 New - 2 days ago