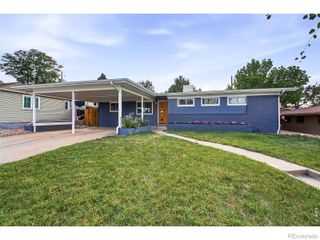
2743 S Saulsbury Street, Denver, CO 80227
- 3 beds |
- 3 baths |
- 1,586 sqft
 Single-Family Home
  Built in 1969
  9,583sqft lot
 2 car garage
  $331/sqft
  Listed 9 days ago
Property Description
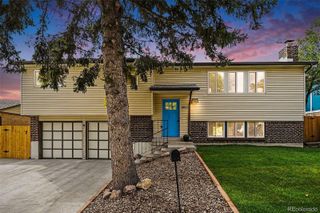
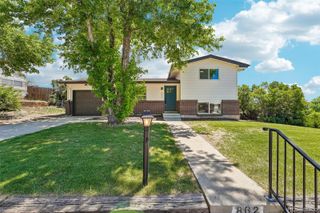
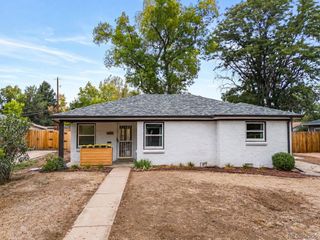
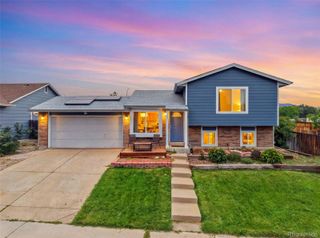
Welcome to 2743 S Saulsbury Street in Bear Valley West. This lovely home sits on a beautiful oversized lot on a quiet, shady street. This tri-level home with basement offers inviting living spaces designed for both everyday comfort and entertaining. The floorplan creates a welcoming gathering space. The main level flows easily from the living room/dining area into the kitchen with breakfast nook. The cozy family room invites you to relax beside the wood-burning fireplace with it's classic brick hearth. Just off this space you will find a powder room and access to the attached 2 car garage. One of the home's bonuses is the sunroom offering a place to enjoy the seasons and extending your living space. The upper level offers 3 bedrooms and 2 baths. The basement is finished and includes the laundry. The fenced back yard is spacious and includes spots for a garden and a shed for storing all of those gardening tools. Shopping, dining, and parks are only minutes away. Easy access to major roadways!
- Listing Status:
- Active
- Date Added:
- September 25, 2026
- Data Last Updated:
- October 5, 2026 at 3:09AM
- Listing Office:
- Coldwell Banker Realty 44 : debbie.joseph@coloradohomes.com,303-842-8331
- Listing Agent:
- Debbie Joseph :
- Contact:
- debbie.joseph@coloradohomes.com,303-842-8331
- MLS ID:
- 4504441

- General: Private Yard
- Style: Traditional
- Other Structures: Patio
- Parking: Concrete
- Roofing: Composition
- General: BrickFrameTri-Level
- Originating MLS: REcolorado
- School District: Denver 1
- County: Denver
- Zoning: S-SU-F4351-06-004
- Fencing: Full
- Water: Public
- Sewer: Public Sewer
- Source: REcolorado
This listing courtesy of Debbie Joseph , Coldwell Banker Realty 44
Monthly Payment
- Principal & Interest $
- Property Taxes $
- Home Insurance $
- VA Funding Fee $

 New - 2 days ago