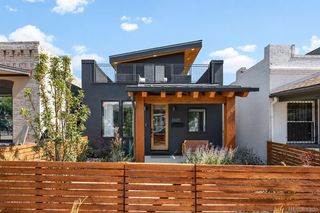
2747 W 25th Avenue, Denver, CO 80211
- 4 beds |
- 4 baths |
- 2,815 sqft
 Single-Family Home
  Built in 2016
  3,049sqft lot
 2 car garage
  $444/sqft
  Listed 24 days ago
Property Description
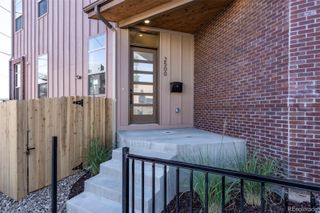
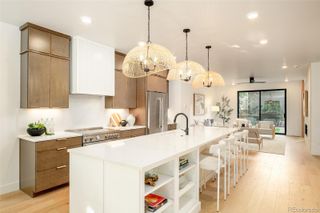
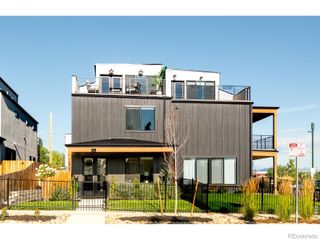
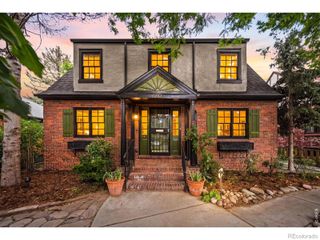
City living usually comes with a compromise. This home does NOT. Four legitimately LARGE bedrooms. A huge upstairs loft. A true, fully fenced backyard. An oversized rooftop deck with city views. A brand new AC AND 2-car garage PLUS a driveway for additional parking. This home delivers the space you rarely find this close to the heart of Denver, wrapped in a home that’s been thoughtfully updated without stripping away all of its warmth and character. Inside, hardwood floors run throughout the home, complemented by fresh interior paint and finishes that feel current without feeling too modern. The floor plan gives everyone room to spread out, with four generously sized bedrooms and a massive loft that can flex as a second living room, movie space, game room, home office-or some combination of all four. Then there’s the outdoor space. The fully fenced backyard is an actual backyard-not a postage-stamp patio-with low-maintenance turf and room for dogs, kids, entertaining or simply having outdoor space of your own in the city. Upstairs, the expansive rooftop deck takes things to another level, with plenty of room for dining, lounging and entertaining against a backdrop of cityviews. And the location? This is where Jefferson Park earns its reputation. Walk to neighborhood coffee, restaurants and bars, spend the afternoon at Jefferson Park, or head into nearby LoHi for dinner and drinks. Broncos games at Empower Field can start with a walk from home instead of a battle for parking, while the South Platte River Trail, Confluence Park, Downtown Denver, Ball Arena and some of the city’s best dining and entertainment are all within easy reach. Updated. Freshly painted. Hardwood floors. Four big bedrooms. Two separate outdoor living spaces. City views. A 2-car garage AND additional off-street parking. All the reasons you want to live in the city-with a whole lot fewer of the compromises.
- Listing Status:
- Active
- Date Added:
- September 11, 2026
- Data Last Updated:
- October 5, 2026 at 5:09AM
- Listing Office:
- eXp Realty, LLC : HouseAddictsTeam@gmail.com,720-429-2021
- Listing Agent:
- Tara McCarthy :
- Contact:
- HouseAddictsTeam@gmail.com,720-429-2021
- MLS ID:
- 6858748

- General: Private YardRain Gutters
- Style: Urban Contemporary
- Other Structures: RooftopDeckPatio
- Parking: Concrete
- Roofing: Membrane
- Windows: Double Pane WindowsWindow Coverings
- General: FrameThree Or More
- Originating MLS: REcolorado
- School District: Denver 1
- County: Denver
- Zoning: G-MU-32321-05-013
- Fencing: Full
- Utilities: Cable AvailableElectricity AvailableElectricity ConnectedInternet Access (Wired)Natural Gas Connected
- Water: Public
- Sewer: Public Sewer
- Source: REcolorado
This listing courtesy of Tara McCarthy , eXp Realty, LLC
Monthly Payment
- Principal & Interest $
- Property Taxes $
- Home Insurance $
- VA Funding Fee $

 New - 3 days ago