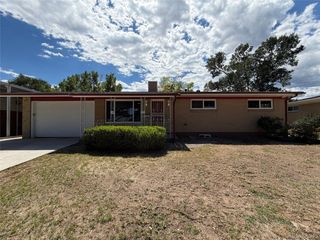
2860 S Jay St, Denver, CO 80227
- 4 beds |
- 3 baths |
- 2,179 sqft
 Single-Family Home
  Built in 1963
  9,148sqft lot
 2 car garage
  $291/sqft
  Listed 8 days ago
Property Description
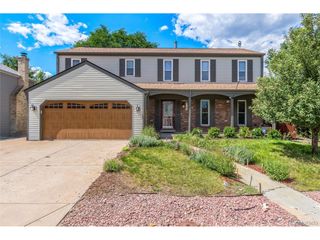
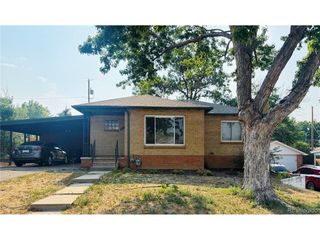
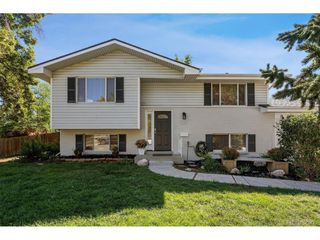
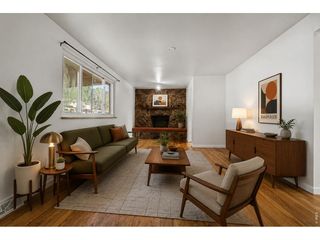
Welcome home to this beautifully updated ranch-style home in desirable Bear Valley! With4 bedrooms and 3 baths, this move-in-ready home features a comfortable,functional floor plan with plenty of space for family and guests. The main level offers a spacious primary bedroom with a private 3/4 bath, two additional bedrooms, a full bath, an inviting family room with a gas fireplace, and a spacious kitchen perfect for everyday living and entertaining. The lower level provides even more living space with a large family/recreation room, fourth bedroom, 3/4 bath, laundry area, and a newer sauna-creating the perfect retreat for relaxing or hosting guests. Step outside to enjoy the expansive, flat, fully fenced backyard offering privacy, a covered patio, and plenty of room for outdoor activities, entertaining, and gardening. A convenient two-car garage provides additional storage and parking. Ideally located near Bear Creek Park and surrounded by convenient amenities, this beautifully updated home offers the perfect combination of comfort, functionality, and location. Just move in and enjoy! Hardwood Floors~Newer Boiler~Newer Hot Water Heater~Oversized Driveway.
- Listing Status:
- Active
- Data Last Updated:
- August 20, 2026 at 7:24AM
- Listing Office:
- RE/MAX Professionals : 303-619-4880
- Listing Agent:
- Eva Stadelmaier : 303-619-4880
- Contact:
- 303-619-4880
- MLS ID:
- 9429052

- Other Structures: Patio
- Parking: Attached
- Roofing: Composition
- General: FrameBrickVinyl SidingOne
- Originating MLS: ires
- School District: Denver District 1
- County: Denver
- Zoning: S-SU-F
- Fencing: Fenced
- Water: City
- Sewer: Public Sewer
- Source: ires
- Exclusions: personal property
This listing courtesy of Eva Stadelmaier , RE/MAX Professionals
Monthly Payment
- Principal & Interest $
- Property Taxes $
- Home Insurance $
- VA Funding Fee $

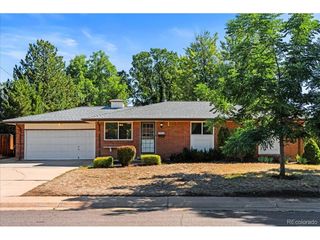
 New - 7 hours ago