2909 Osceola St, Denver, CO 80212
- 4 beds |
- 2 baths |
- 1,816 sqft
 Single-Family Home
  Built in 1910
  5,663sqft lot
 2 car garage
  $542/sqft
  Listed 4 days ago
Property Description
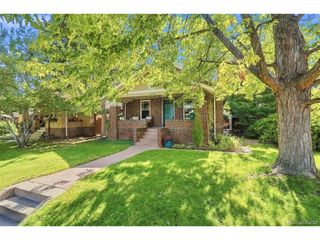
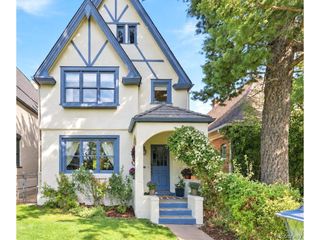
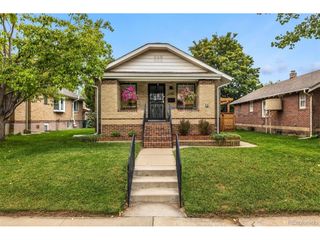
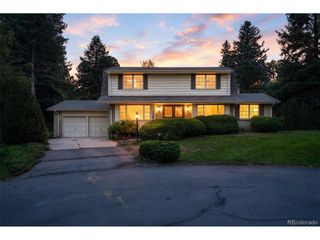
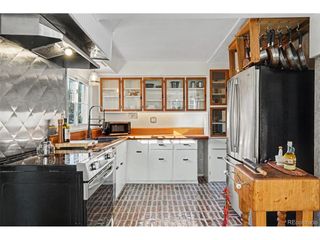
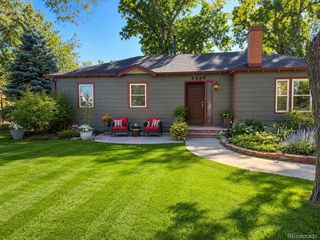
A true Highlands classic with so much personality! Tucked on a quiet tree lined street in the heart of West Highlands, this beautifully reimagined home pairs original character with thoughtful updates and puts the best of the neighborhood right outside your door. The location is truly unbeatable with Highlands Square, Sloan's Lake, neighborhood coffee shops, restaurants and plenty of places to wander and discover all just minutes away. Inside, original details bring undeniable personality, from rich woodwork, exposed brick and leaded glass windows to the original tile fireplace that anchors the living space. The updated interior strikes a beautiful balance between timeless and fresh, with a custom kitchen and charming walk in pantry, three main-floor bedrooms, two baths and the welcome convenience of main-floor laundry. The rare, private primary suite feels like a retreat, offering generous space, beautiful finishes, a walk-in closet and a spacious four-piece bath. Upstairs, an additional bedroom flexes easily as a guest suite, home office, creative studio or quiet escape with plenty of storage. The backyard is equally inviting, with lush landscaping, raised garden beds and a sprawling deck plus an expansive patio designed for slow mornings, summer dinners and lingering evenings with friends. A detached two-car garage with floor coating adds coveted off-street parking and extra storage. Thoughtfully improved while preserving the character that gives this home its soul, this is the kind of Highlands property that feels both special and wonderfully livable-classic Denver charm, with just the right modern touch.
- Listing Status:
- Pending
- Data Last Updated:
- October 5, 2026 at 5:23AM
- Listing Office:
- West and Main Homes Inc : brenda@brendaquinn.net,720-237-6260
- Listing Agent:
- Brenda Sciara : 720-237-6260
- Contact:
- brenda@brendaquinn.net,720-237-6260
- MLS ID:
- 7330372

- General: Eat-in KitchenPantryWalk-In Closet(s)
- Appliances: Double OvenDishwasherRefrigeratorWasherDryerGas Bar-B-QDisposal
- Basement: PartialUnfinishedCrawl Space
- A/C: Central AirCeiling Fan(s)
- Heating: Forced Air
- Fireplace: GasLiving RoomOne
- Disability Feature: Level Lot
- Eco/Green Feature: Windows
- General: Sprinkler SystemOversized Garage
- Style: Cottage
- Other Structures: DeckPatio
- Parking: Detached
- Roofing: Composition
- Windows: Window Coverings
- General: BrickTwo
- Originating MLS: ires
- School District: Denver District 1
- County: Denver
- Zoning: U-SU-C
- Fencing: Fenced
- Utilities: Natural Gas AvailableElectricity AvailableCable Available
- Water: Public
- Sewer: Public Sewer
- Source: ires
- Exclusions: Sellers personal property and all staging items.
This listing courtesy of Brenda Sciara , West and Main Homes Inc
Monthly Payment
- Principal & Interest $
- Property Taxes $
- Home Insurance $
- VA Funding Fee $

 New - 2 days ago