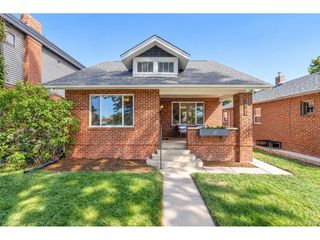
2912 N Raleigh St, Denver, CO 80212
- 4 beds |
- 3 baths |
- 2,104 sqft
 Single-Family Home
  Built in 1914
  6,534sqft lot
 2 car garage
  $558/sqft
  Listed 18 days ago
Property Description
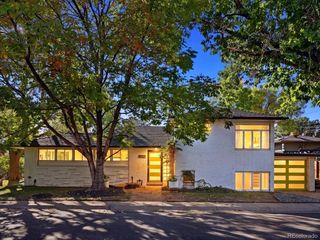
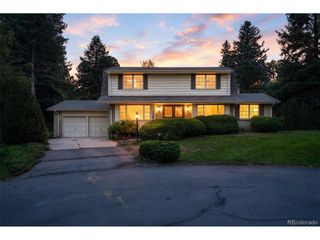
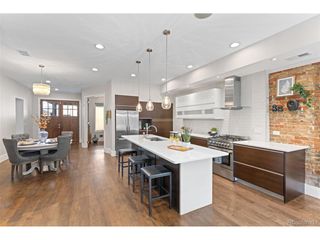
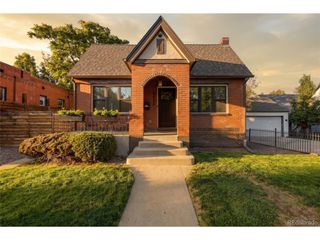
Completely renovated with all new finishes throughout, this 2,104 square foot home near Sloans Lake offers 4 bedrooms, including a rare dual-primary layout, plus a bonus room and dedicated flex space for today's modern buyer. Just off the entrance, a convenient mud room keeps daily life organized, offering the perfect drop zone for shoes, bags, and everything in between. The kitchen is the true centerpiece of the home, built for both everyday living and hosting. Quartz countertops and KitchenAid appliances bring a polished, functional feel to the space, with plenty of room to gather, cook, and entertain. The layout includes 4 bedrooms, highlighted by two spacious primary suites, each with its own updated en-suite bathroom ideal for multigenerational living, guests, or anyone who values privacy. A bonus room adds flexibility for a playroom, gym, or media space, while a separate flex space offers a dedicated setup for remote work. Step outside to a new brick patio, perfect for morning coffee or evening entertaining, alongside an astro turf backyard that keeps things low-maintenance and pet-friendly year-round. A 2-car detached garage completes the home with added storage and parking. With its fully renovated interior, thoughtful layout, and true indoor-outdoor living, this home delivers the space and flexibility today's buyers are looking for. Located just minutes from Sloans Lake, this home offers easy access to walking and biking trails, paddle boarding and some of Denver's best lake views.
- Listing Status:
- Pending
- Data Last Updated:
- October 5, 2026 at 7:21AM
- Listing Office:
- eXp Realty, LLC : jonathan@thevantagegroupre.com,224-321-9537
- Listing Agent:
- Jonathan Sanchez : 224-321-9537
- Contact:
- jonathan@thevantagegroupre.com,224-321-9537
- MLS ID:
- 9729475

- General: SkylightsKitchen Island
- Appliances: Double OvenDishwasherRefrigeratorDisposalFire Alarm
- Basement: PartialPartially FinishedCrawl Space
- A/C: Central Air
- Heating: Forced Air
- Fireplace: GasGas Log
- Disability Feature: Level Lot
- Eco/Green Feature: Windows
- General: Sprinkler SystemBalconyHeated Garage
- Style: Cottage
- Other Structures: Patio
- Parking: Detached
- Roofing: Composition
- Windows: Skylight(s)
- General: FrameBlockStuccoTwo
- Originating MLS: ires
- School District: Denver District 1
- County: Denver
- Zoning: U-SU-C
- Fencing: PartialDog Run/Kennel
- Utilities: Electricity AvailableCable Available
- Water: Public
- Sewer: Public Sewer
- Source: ires
- Exclusions: Staging items & Sellers Personal Property
This listing courtesy of Jonathan Sanchez , eXp Realty, LLC
Monthly Payment
- Principal & Interest $
- Property Taxes $
- Home Insurance $
- VA Funding Fee $

 New - 3 days ago