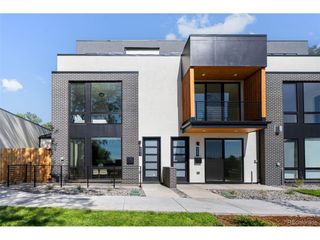
4621 W 30th Ave, Denver, CO 80212
- 4 beds |
- 3 baths |
- 1,795 sqft
 Single-Family Home
  Built in 1924
  4,792sqft lot
 1 car garage
  $543/sqft
  Listed 9 days ago
Property Description
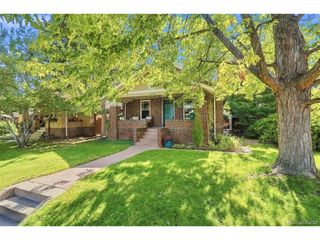
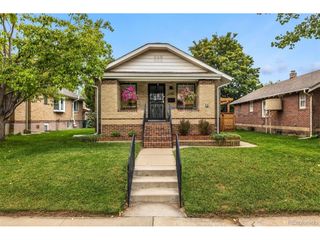
Welcome to the best of West Highlands and Sloan's Lake living! This is the one you've been waiting to hit the market. Inside, the home blends original bungalow charm with the modern finishes you want. The kitchen was fully remodeled with soft-close cabinetry, upgraded finishes, a wine refrigerator, luxury appliances, and a brand NEW Bosch dishwasher, all included. A NEW luxury washer and dryer set are also included. Major improvements include a NEW roof in 2024, along with the furnace and water heater replaced in 2019. You also get central air here! The lower level is home to an impressive primary retreat, complete with a beautifully finished ensuite bath featuring quartz countertops and a luxurious walk-in shower. It's private, spacious, and tucked away from the home's other bedrooms. The main level offers another bedroom, while upstairs you'll find two additional bedrooms and a 3/4 bath with ensuite access to one of the bedrooms, creating the feel of a SECOND Primary suite. Outside, the yard is just the right size to enjoy without spending every weekend maintaining it. A flagstone patio, gas firepit, raised garden beds make the backyard ready for al fresco evenings and enjoying our amazing weather. A private, detached one-car garage adds valuable off-street parking and storage. And then there's the location. You're mere blocks from Sloan's Lake, 29th & Tennyson, and 32nd & Lowell, putting some of the Highlands' favorite restaurants, coffee shops, bars, parks, and neighborhood hangouts within easy reach. Walk to dinner, grab coffee around the corner, head to the lake for a morning run, or spend an afternoon exploring without having to get in the car. Add in no HOA, and this is the kind of Denver home that's increasingly hard to find! A Complimentary home warranty included for buyer peace of mind!
- Listing Status:
- Active
- Data Last Updated:
- October 5, 2026 at 4:23AM
- Listing Office:
- Keller Williams DTC : Irene@CentennialStateGroup.com,303-717-6446
- Listing Agent:
- Irene Shick : 303-717-6446
- Contact:
- Irene@CentennialStateGroup.com,303-717-6446
- MLS ID:
- 9927593

- General: Sprinkler System
- Style: Cottage
- Other Structures: DeckPatio
- Parking: Detached
- Roofing: Composition
- Windows: Window Coverings
- General: FrameBrickTwo
- Originating MLS: ires
- School District: Denver District 1
- County: Denver
- Zoning: U-SU-B
- Fencing: Partial
- Utilities: Electricity AvailableCable Available
- Water: Public
- Sewer: Public Sewer
- Source: ires
- Exclusions: Seller's personal propertystaging items.
This listing courtesy of Irene Shick , Keller Williams DTC
Monthly Payment
- Principal & Interest $
- Property Taxes $
- Home Insurance $
- VA Funding Fee $

 New - 1 day ago