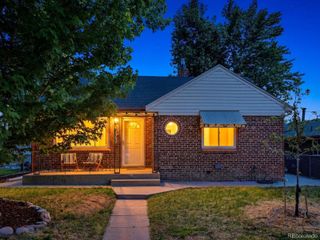
2924 Zenobia Street, Denver, CO 80212
- 3 beds |
- 2 baths |
- 1,512 sqft
 Single-Family Home
  Built in 1946
  8,276sqft lot
 1 car garage
  $495/sqft
  Listed 19 days ago
Property Description
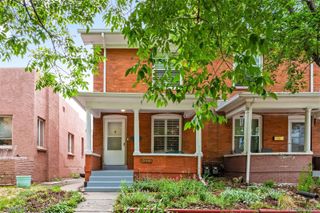
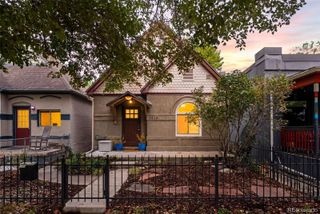
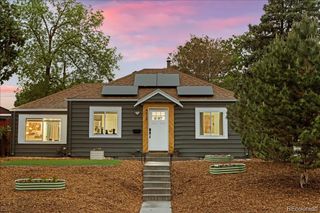
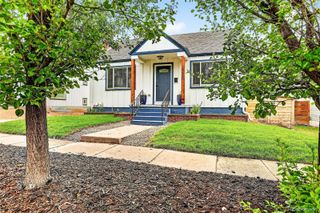
**Our preferred lender is offering a 1% credit that can be applied towards closing costs or a rate buydown-see flyer for details!** Move-in ready charm in an unbeatable location - just minutes to Sloan's Lake, Highlands Square, and all the best Edgewater amenities. This 1946 beauty effortlessly blends timeless character with thoughtful updates and flexible living space inside and out. The covered front porch sets a warm, welcoming tone and becomes a true extension of your living space - perfect for slow mornings, evening wine, or catching up with neighbors as the sun sets. Inside, you'll find a spacious living room with high ceilings, charming archways, original hardwood floors, classic built-ins, and incredible natural light throughout. The cozy dining area flows seamlessly into the freshly remodeled kitchen featuring quartz counters and backsplash, stainless steel appliances, gas stove, picture window above the sink, durable Marmoleum floors, and updated light fixtures. Two main-level bedrooms offer generous closets, including a primary with double closets, plus a full updated bathroom. Downstairs, the finished basement nearly doubles your living space with a massive third non-conforming bedroom, updated 3/4 bath, laundry area with utility sink, and a large storage and utility room. Out back is where this home truly shines: an expansive freshly painted deck, hot tub, built-in fire pit, established garden area, storage shed, and a fully fenced private yard designed for year-round Colorado living. The detached studio includes electricity, insulation, heat AND cooling - ideal for a home office, gym, art studio, or hobby space. An attached one-car garage plus significant off-street driveway parking adds everyday convenience. The property is also zoned for an ADU (Buyer to verify). Character. Flexibility. Location. This one has it all.
- Listing Status:
- Active
- Data Last Updated:
- May 25, 2026 at 7:20PM
- Listing Office:
- Your Castle Real Estate LLC : 3039624272
- Listing Agent:
- Chelsea Steen : 740-334-9898
- MLS ID:
- IR1058398

- General: Spa/Hot Tub
- Style: ContemporaryCottage
- Other Structures: DeckPatio
- Parking: RV Access/ParkingParking spaces: 1
- Roofing: Composition
- Windows: Window Coverings
- General: One
- Road/Access: Public
- Originating MLS: recolorado
- School District: Denver 1
- County: Denver
- Zoning: U-SU-CL 19 & 20 & S 1/2 OF L 18 BLK 8 DELAPPE PLACE2303-12-009
- Fencing: Fenced
- Utilities: Electricity AvailableNatural Gas Available
- Water: Public
- Sewer: Public Sewer
- Source: recolorado
- Ownership: Individual
- Exclusions: Sellers Personal Property & Staging Materials
This listing courtesy of Chelsea Steen , Your Castle Real Estate LLC
Monthly Payment
- Principal & Interest $
- Property Taxes $
- Home Insurance $
- VA Funding Fee $

 New - 14 hours ago