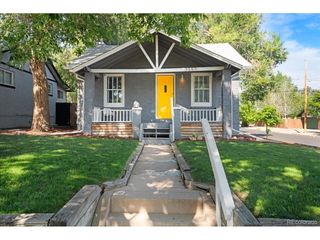
2985 Ivanhoe St, Denver, CO 80207
- 4 beds |
- 2 baths |
- 1,600 sqft
 Single-Family Home
  Built in 1948
  6,534sqft lot
 1 car garage
  $416/sqft
  Listed 9 days ago
Property Description
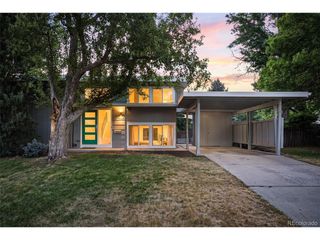
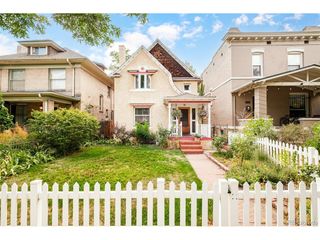
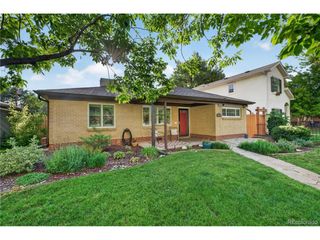
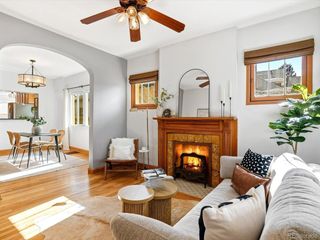
Welcome to this beautifully remodeled and thoughtfully updated home in the heart of Park Hill! Offering approximately 1,600 finished square feet, this move-in-ready home now features a professionally finished basement, providing exceptional living space and flexibility with 4 bedrooms and 2 bathrooms. The inviting main level showcases beautifully refinished hardwood floors, abundant natural light, and stylish contemporary finishes throughout. The stunning kitchen is designed to impress with quartz countertops, stainless steel appliances, custom tile backsplash, and ample cabinetry, making it perfect for both everyday living and entertaining. The updated full bathroom features modern fixtures and designer finishes, while newer windows and blinds enhance the home's comfort and efficiency. The finished basement significantly expands the home's functionality, offering two conforming bedrooms with egress windows, a spacious family room ideal for movie nights, a home office, playroom, or workout space, an updated 3/4 bathroom, and a convenient laundry area. Whether you're hosting guests, accommodating a growing household, or simply looking for additional living space, the finished lower level provides endless possibilities. Outside, enjoy a private, fenced backyard with room to relax, entertain, or garden. The attached one-car garage with alley access is complemented by additional off-street parking, adding convenience and flexibility. Located in one of Denver's most desirable neighborhoods, you'll appreciate being just minutes from neighborhood parks, local restaurants, shopping, schools, and downtown Denver. This beautifully updated Park Hill home combines timeless character with modern upgrades and expanded living space, making it an exceptional opportunity you won't want to miss.
- Listing Status:
- Active
- Data Last Updated:
- July 26, 2026 at 6:23PM
- Listing Office:
- MB Pezzuti & Associates : Johnapezzuti@gmail.com,303-246-5009
- Listing Agent:
- John Pezzuti : 303-246-5009
- MLS ID:
- 3222058

- Parking: Attached
- Roofing: Composition
- General: BrickOne
- Originating MLS: ires
- School District: Denver District 1
- County: Denver
- Zoning: E-SU-DX
- Water: City
- Sewer: Public Sewer
- Source: ires
- Exclusions: Staging items
This listing courtesy of John Pezzuti , MB Pezzuti & Associates
Monthly Payment
- Principal & Interest $
- Property Taxes $
- Home Insurance $
- VA Funding Fee $

 New - 2 days ago