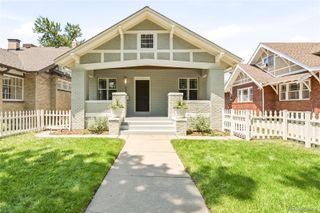
3005 S Race Street, Denver, CO 80210
- 4 beds |
- 3 baths |
- 3,685 sqft
 Single-Family Home
  Built in 1955
  10,019sqft lot
 2 car garage
  $361/sqft
  Listed 8 days ago
Property Description
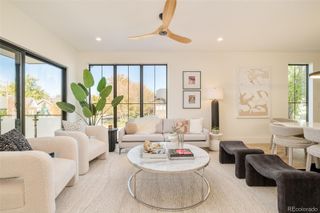
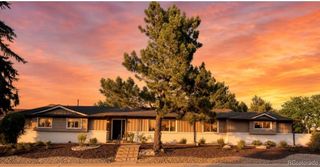
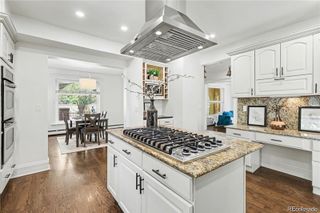
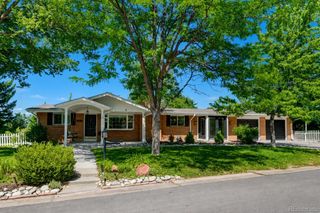
The Shamrock Homes team is proud to present this home in one of Denver's most sought-after locations, just moments from Wellshire Golf Course and the University of Denver. As an added incentive, the seller is offering a no-cost interest rate buy down for buyers who are under contract and rate locked before August 31st, creating an incredible opportunity to own a fully renovated home with enhanced affordability. Situated on a spacious corner lot within the desirable Slavens School attendance area, this exceptional home has been transformed from top to bottom with thoughtful craftsmanship and timeless design. From the moment you step inside, everything you can see or touch has been beautifully updated. The open-concept floor plan seamlessly connects indoor living spaces with outdoor entertaining areas. After the renovation, the home comfortably hosted dinner parties of more than 20 guests, with private chefs praising the professional-grade kitchen and generous entertaining space. The chef-inspired kitchen showcases custom cabinetry, premium Forno professional-grade appliances, quartz countertops, and an abundance of storage. Luxury finishes continue throughout the bathrooms with custom cabinetry and designer details around every corner. Shamrock Homes believes beautiful homes should also provide lasting peace of mind. That's why this renovation includes a new roof, new windows, a tankless water heater paired with a radiant heating system, two new electrical panels, and a new sewer line. Outside, enjoy a beautifully renovated covered patio featuring a cozy gas fireplace, a peaceful backyard retreat, and oversized RV parking along the side of the home. Across the street sits one of the quietest neighbors imaginable—a church with just one weekly service—offering exceptional privacy. Listing Agent is a partial owner of the selling entity. All information is deemed reliable but not guaranteed.
- Listing Status:
- Active
- Data Last Updated:
- July 26, 2026 at 5:22PM
- Listing Office:
- eXp Realty, LLC : 888-440-2724
- Listing Agent:
- Brian O'Hearn : 303-902-2224
- MLS ID:
- 3614346

- General: Fire PitGas GrillGas ValveLightingPrivate YardRain Gutters
- Other Structures: Front PorchPatioCovered
- Parking: 220 VoltsConcreteDry WalledParking spaces: 6
- Roofing: Composition
- Windows: Double Pane WindowsEgress Windows
- General: OneStructural
- Road/Access: Public
- Originating MLS: recolorado
- School District: Denver 1
- County: Denver
- Zoning: S-SU-DL 20 BLK 13 CHERRY HILLS VISTA FLG NO 25351-14-022
- Utilities: 110V220 Volts
- Water: Public
- Sewer: Public Sewer
- Source: recolorado
- Ownership: Corporation/Trust
- Exclusions: Seller's Personal Property and Staging Items
This listing courtesy of Brian O'Hearn , eXp Realty, LLC
Monthly Payment
- Principal & Interest $
- Property Taxes $
- Home Insurance $
- VA Funding Fee $

 New - 2 days ago