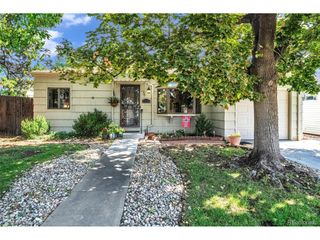
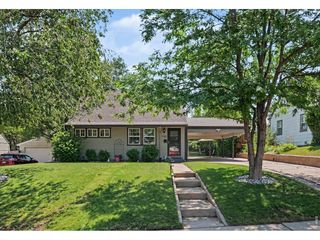
3060 S Grape Way, Denver, CO 80222
- 3 beds |
- 1 bath |
- 892 sqft
 Single-Family Home
 Built in 1952
 7,405sqft lot
 1 car garage
 $420/sqft
 Listed 27 days ago
Property Description
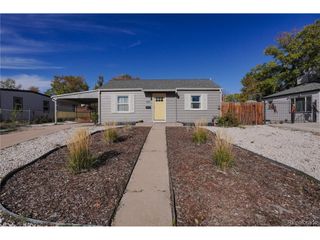
Yes, you read that right, $375k for a move-in ready, single family ranch home, with a large yard AND a garage in University Hills! This cute and warmly updated home offers comfort, practicality, storage throughout, and urban convenience! With a large covered front patio to welcome you home, step inside to this thoughtful layout featuring durable laminate wood flooring and open kitchen, living and dining areas. The kitchen has a surprising amount of storage for a modest home with it's 42-inch upper cabinets, granite countertops, and stainless steel appliances that mean you have space for ALL of your Stanleys and the fun kitchen appliances you got last holiday season. With three bedrooms, an updated full bath, and no HOA, this residence provides the livable space you need with a low-key lifestyle. Outside, the backyard is where it's at, with a huge concrete patio around the fire pit, perfect for outdoor dining, throwing the ball with puppers, entertaining, or simply unwinding under the stars. The one car garage with extra storage means your car stays safe, warm, and snow free in the winter. Take a short stroll to the High Line Canal Trail entrance at the end of the block for weekend walks or hop on the Yale Light Rail Station for an effortless commute downtown. Like to eat? Endless culinary options are just down the street, with diverse dining hubs along Hampden Avenue and near DU just minutes away. Whether you're searching for your very first home, looking to downsize, need a single-level, or want a prime addition to a rental portfolio, this turnkey property delivers incredible lifestyle value. With a newer roof, newer sewer line, newer windows, brand-new carpet, and just serviced HVAC, she's cute, clean, a little seasoned with some settling over the years, but full of charm and ready for her next chapter with a new owner. Explore more with the 3D Tour, room measurements, local eateries, and more at http://www.3060SGrapeWay.com
- Listing Status:
- Active
- Data Last Updated:
- November 19, 2026 at 4:20AM
- Listing Office:
- Novella Real Estate : Stacie@RealtorStacie.com
- Listing Agent:
- Stacie Duffy : 720-460-1753
- Contact:
- Stacie@RealtorStacie.com
- MLS ID:
- 1988683

- General: Sprinkler System
- Other Structures: Patio
- Parking: Attached
- Roofing: CompositionFiberglass
- Windows: Window Coverings
- General: FrameWood SidingOne
- Originating MLS: ires
- School District: Denver District 1
- County: Denver
- Zoning: S-SU-D
- Fencing: Fenced
- Utilities: Natural Gas AvailableElectricity AvailableCable Available
- Water: Public
- Sewer: Public Sewer
- Source: ires
- Exclusions: None
This listing courtesy of Stacie Duffy , Novella Real Estate
Monthly Payment
- Principal & Interest $
- Property Taxes $
- Home Insurance $
- VA Funding Fee $