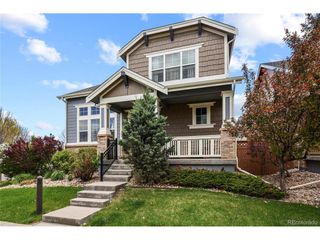
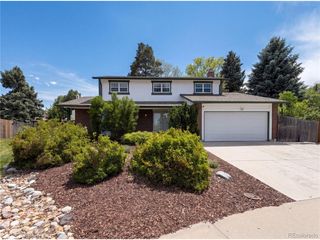
3073 S Xanthia St, Denver, CO 80231
- 3 beds |
- 3 baths |
- 2,351 sqft
 Single-Family Home
  Built in 1966
  7,405sqft lot
 2 car garage
  $263/sqft
  Listed 1 month ago
Property Description
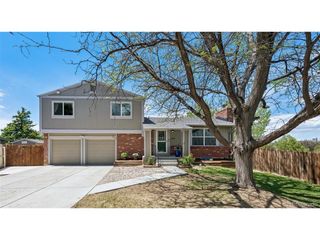
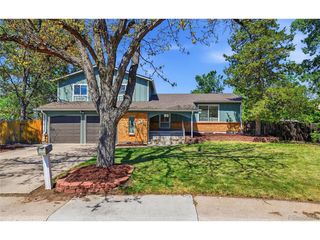
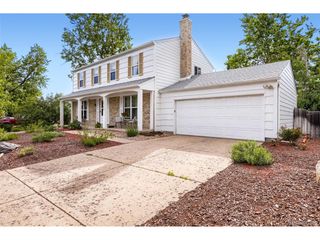
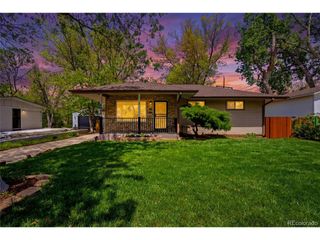
This beautifully maintained mid-century modern home is a true Denver gem, offering timeless design, thoughtful updates and an unbeatable central location. Set on a 7,220 sq ft lot, the property is surrounded by mature trees and lush landscaping that create a sense of privacy and peace. Inside, vaulted ceilings with exposed wood beams and floor-to-ceiling windows flood the living space with natural light. Original hardwood floors and warm architectural touches carry throughout the main level, where the open yet functional layout flows seamlessly from living to dining to kitchen. Out back there's a spacious deck that's perfect for hosting, grilling or relaxing in the shade. The upper level features a generous primary suite with an en-suite bath plus two additional bedrooms and a full bathroom. The finished lower level adds even more flexible living space, ideal for a family room, media zone or play area. Need a home office, guest suite, gym or a potential 4th bedroom? A large bonus room provides endless possibilities, expand your everyday living or create a space tailored to your lifestyle. Tucked in a well-established, friendly neighborhood just minutes to Cherry Creek, i25, the light rial, walking paths, parks, shopping and top-rated schools, this home delivers the rare balance of character, comfort and location.
- Listing Status:
- Pending
- Data Last Updated:
- May 26, 2026 at 7:23AM
- Listing Office:
- Milehimodern : alexrae@milehimodern.com,303-875-8898
- Listing Agent:
- Alexandra Rae : 303-875-8898
- MLS ID:
- 9936629

- General: Eat-in KitchenCathedral Ceiling(s)Open FloorplanSkylights
- Appliances: DishwasherRefrigeratorWasherDryerMicrowaveDisposal
- Basement: FullPartially Finished
- A/C: Ceiling Fan(s)
- Heating: Forced Air
- Disability Feature: Level Lot
- Style: Contemporary
- Other Structures: DeckPatio
- Parking: Attached
- Roofing: Composition
- Windows: Skylight(s)Window Coverings
- General: FrameBrickBi-Level
- Originating MLS: ires
- School District: Denver District 1
- County: Denver
- Zoning: S-SU-D
- Fencing: Fenced
- Utilities: Electricity AvailableCable Available
- Water: City
- Sewer: Public Sewer
- Source: ires
- Exclusions: Seller's personal property and/or staging items.
This listing courtesy of Alexandra Rae , Milehimodern
Monthly Payment
- Principal & Interest $
- Property Taxes $
- Home Insurance $
- VA Funding Fee $

 New - 1 day ago