3122 Umatilla Street, Denver, CO 80211
- 2 beds |
- 2 baths |
- 1,490 sqft
 Single-Family Home
  Built in 1896
  3,049sqft lot
 2 car garage
  $534/sqft
  Listed 24 days ago
Property Description
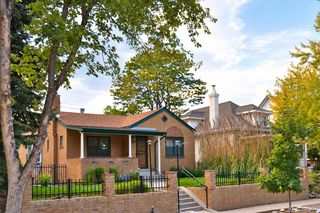
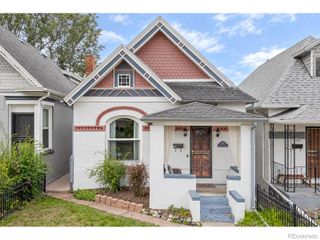
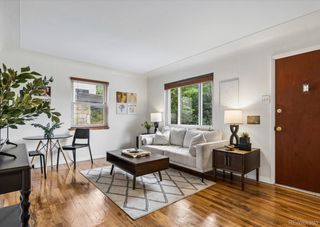
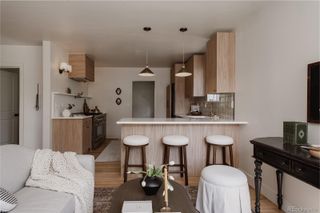
Come check out this move-in ready LoHi home with FLEXIBILITY and income potential...with C-MX-3/mixed use zoning this property offers LOADS of possibility. Not only do you have a fully remodeled 1896 home, but you also have a 3,000 sqft lot with residential access to the front and commercial access to the rear, and in between, a low maintenance yard that is a true "urban oasis". This property is perfect for the VISIONARY......think "side hustle", commercial office space, workshop, showroom or simply storage for your toys. The current owner has a "self-run" vending machine business from the garage with minimal effort........there is opportunity to make this your own....... the sky is the limit. The home itself faces Umatilla Street for a quiet residential retreat. You would never know you were in the HEART of LoHi! With a full 2007 renovation down to the studs the home received new electrical, plumbing drywall, insulation and structural support. The main level impresses 10-foot ceilings, solid cherry floors, Andersen windows and an open layout for entertaining. The walkout basement has 8-foot ceilings, rear primary bedroom with walk-in closet, full bathroom and second bedroom/flex space opening to the backyard. This property is built for versatility whether you are a owner-user wanting to work and live in one place or entrepreneur seeking a standout studio, showroom or office. Steps to Linger, Little Man, Postino’s and Bamboo Sushi, with effortless access to downtown via the pedestrian Bridge - this is LoHi living and working at its finest.
- Listing Status:
- Active
- Date Added:
- September 10, 2026
- Data Last Updated:
- October 5, 2026 at 3:09AM
- Listing Office:
- Your Castle Real Estate Inc : ahershfeldt@gmail.com,720-272-0563
- Listing Agent:
- Ann Hershfeldt :
- Contact:
- ahershfeldt@gmail.com,720-272-0563
- MLS ID:
- 4013028

- General: GardenPrivate Yard
- Style: Bungalow
- Other Structures: Front PorchDeckPatio
- Parking: Exterior Access DoorOversizedSmart Garage DoorStorage
- Roofing: Composition
- Windows: Window Coverings
- General: FrameVinyl SidingOneSlab
- Originating MLS: REcolorado
- School District: Denver 1
- County: Denver
- Zoning: C-MX-32283-03-004
- Fencing: Full
- Utilities: Electricity ConnectedNatural Gas ConnectedPhone Connected
- Water: Public
- Sewer: Public Sewer
- Source: REcolorado
This listing courtesy of Ann Hershfeldt , Your Castle Real Estate Inc
Monthly Payment
- Principal & Interest $
- Property Taxes $
- Home Insurance $
- VA Funding Fee $

 New - 3 days ago