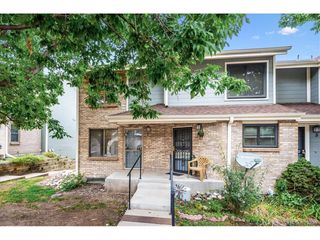
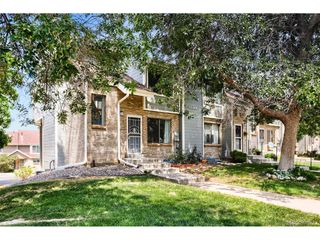
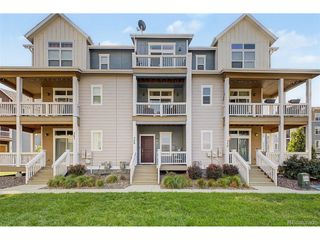
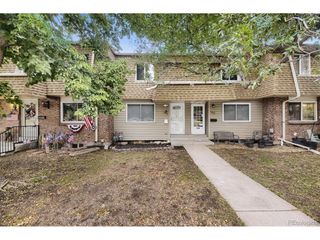
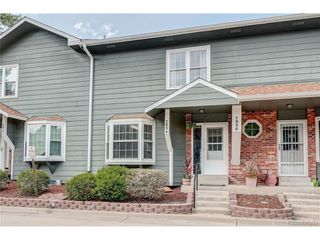
3141 W Bates Ave, Denver, CO 80236
- 2 beds |
- 3 baths |
- 1,357 sqft
 Town Home
  Built in 2026
  —— sqft lot
  1 car garage
  $329/sqft
  Listed 16 days ago
Property Description
Don't miss the opportunity to own the Current floorplan in the highly sought-after Loretto Heights community! This stylish 2-bedroom, 2.5-bath home delivers modern, low-maintenance living in an unbeatable Denver location. With a functional layout, active solar, and energy-efficient construction by Thrive Home Builders, this home is designed for greater comfort, lower utility costs, and an easy lock-and-leave lifestyle. Enjoy quick access to Downtown Denver, Red Rocks, the Denver Tech Center, major hospitals, and the mountains. Whether you're purchasing your first home, downsizing, or looking for a smart investment, the Current offers incredible value in one of Southwest Denver's most exciting communities. Estimated completion is early 2027, and buyers can receive $15,000 in incentives when utilizing the builder's preferred lender. Secure your home now before this opportunity is gone!
- Listing Status:
- Active
- Data Last Updated:
- August 20, 2026 at 3:24PM
- Listing Office:
- West and Main Homes Inc : cerrone.scott@gmail.com,303-437-3013
- Listing Agent:
- Scott Cerrone : 303-437-3013
- Contact:
- cerrone.scott@gmail.com,303-437-3013
- MLS ID:
- 8411433

- Style: Contemporary
- Other Structures: Patio
- Parking: Attached
- Roofing: Composition
- General: FrameCompositionOtherThree Or More
- HOA Amenities: Snow Removal250.0Quarterly
- Originating MLS: ires
- School District: Denver District 1
- County: Denver
- Fencing: Partial
- Utilities: Electricity Available
- Water: CityOther
- Sewer: Other
- Source: ires
- Exclusions: N/A
This listing courtesy of Scott Cerrone , West and Main Homes Inc
Monthly Payment
- Principal & Interest $
- Property Taxes $
- Home Insurance $
- VA Funding Fee $

 New - 1 day ago