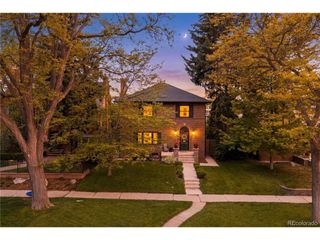
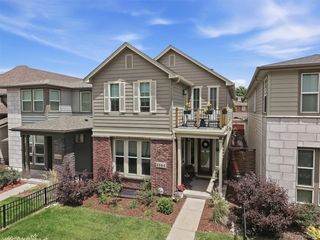
3239 Vallejo St, Denver, CO 80211
- 4 beds |
- 4 baths |
- 3,998 sqft
 Single-Family Home
  Built in 1892
  6,098sqft lot
 3 car garage
  $441/sqft
  Listed 3 days ago
Property Description
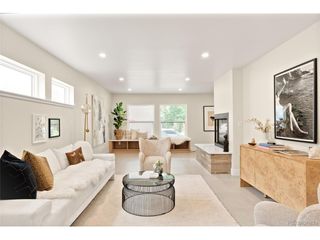
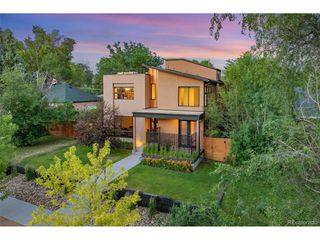
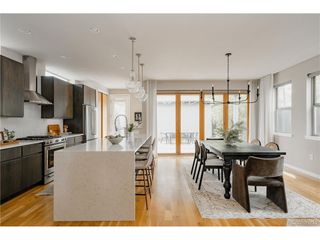
Welcome to 3239 Vallejo Street, a rare Highlands residence offering 4 bedrooms, 3.5 bathrooms, and 3,995 square feet of beautifully updated living space in one of Denver's most coveted neighborhoods.Set on an exceptional lot, this home delivers the space, privacy, and outdoor lifestyle that are increasingly hard to find in North Denver. Mature landscaping, a breathtaking rose garden, an expansive private backyard, a spacious deck, and a large balcony create multiple outdoor living areas ideal for entertaining, dining, relaxing, and enjoying Colorado evenings.Inside, nearly 4,000 square feet offers impressive flexibility for everyday living, hosting, working from home, guests, fitness, or multigenerational needs. Natural light fills the home, highlighting stylish updates, thoughtful finishes, and inviting living spaces designed to flow comfortably throughout.A standout feature is the oversized 3-car garage, along with the opportunity to add an accessory dwelling unit, creating valuable potential for a guest residence, private office, studio, multigenerational suite, or future income-producing space.Located in the heart of the Highlands, this home is moments from beloved restaurants, coffee shops, boutiques, parks, LoHi, and downtown Denver.3239 Vallejo Street offers a nearly impossible-to-replicate combination: exceptional square footage, 4 bedrooms, 3.5 bathrooms, extraordinary outdoor spaces, a private rose garden retreat, oversized 3-car garage, and future ADU potential in one of Denver's most desirable neighborhoods.
- Listing Status:
- Active
- Data Last Updated:
- May 30, 2026 at 1:21PM
- Listing Office:
- RE/MAX of Boulder, Inc : 3035170447
- Listing Agent:
- Ann Cooper : 3034497000
- MLS ID:
- 1060083

- General: Sprinkler SystemBalconyOversized Garage
- Style: Victorian
- Other Structures: DeckPatio
- Parking: Garage Door OpenerDetached
- Roofing: Composition
- General: BrickPainted/StainedThree Or More
- Road/Access: County MaintainedAlley
- Originating MLS: ires
- School District: Denver District 1
- County: Denver
- Zoning: U-TU-B2282-32-024
- Fencing: FencedMetalDog Run/Kennel
- Utilities: Natural Gas AvailableElectricity AvailableHigh Speed AvailXcel
- Water: City
- Sewer: Public Sewer
- Source: ires
- Exclusions: Seller's personal property
This listing courtesy of Ann Cooper , RE/MAX of Boulder, Inc
Monthly Payment
- Principal & Interest $
- Property Taxes $
- Home Insurance $
- VA Funding Fee $

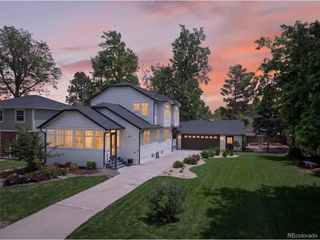
 New - 1 day ago