330 Ammons Street, Denver, CO 80226
- 4 beds |
- 2 baths |
- 1,898 sqft
 Single-Family Home
  Built in 1946
  0.35acre lot
 2 car garage
  $395/sqft
  Listed 16 days ago
Property Description
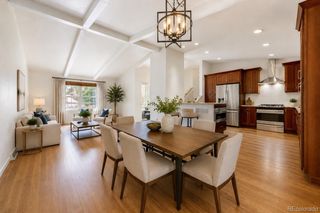
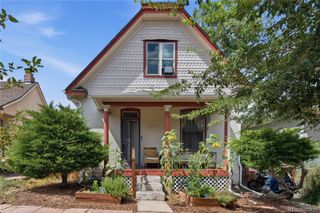
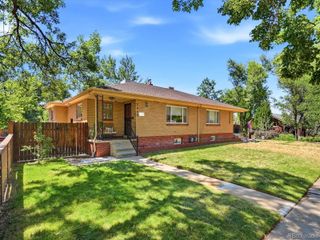
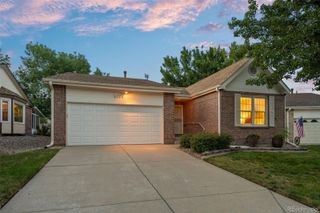
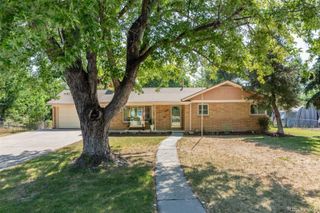
Opportunities like this don't come along often! Combining timeless farmhouse charm with an unbeatable location, this beautifully updated home is tucked back from the street and welcomes you with a circular driveway and stunning perennial gardens filled with peonies, hydrangeas, and lilacs. Nestled in a peaceful neighborhood with an almost country feel, you'll enjoy the tranquility of the setting while being just minutes from Denver. Thoughtfully renovated throughout, this home has seen an impressive list of upgrades. In 2025 alone, the owners completed a gorgeous new kitchen, installed durable James Hardie siding, and added energy-efficient windows, creating a home that's as stylish as it is functional. The true showstopper is the spectacular one-third-acre lot. Bursting with colorful flowers and mature trees, the backyard offers endless possibilities—from games and playtime on the spacious lawn to relaxing evenings around the fire pit with family and friends. Garden enthusiasts will love the separate fenced garden area, providing the perfect space to grow vegetables, herbs, or your favorite seasonal blooms while keeping them protected. Convenience is just around the corner, with Belmar, Whole Foods, Sprouts, shopping, dining, and everyday amenities all nearby. Commuters will appreciate easy access to 6th Avenue and the light rail station, just 1.3 miles away. The oversized detached two-car pass-through garage includes an EV charger, and the third bay has been thoughtfully converted into a versatile office or bedroom with its own heating and cooling system, adding approximately 213 square feet of comfortable living space. Beautifully updated, full of character, and set on an exceptional lot, this is a home you'll want to see in person. Showings begin Friday, July 10.
- Listing Status:
- Pending
- Data Last Updated:
- July 26, 2026 at 9:20PM
- Listing Office:
- HomeSmart Realty : 303-858-8100
- Listing Agent:
- Martine Addison : 303-898-1866
- MLS ID:
- 7757359

- General: High Speed InternetOpen FloorplanPrimary SuiteQuartz CountersSmart ThermostatSmoke Free
- Appliances: Bar FridgeConvection OvenDishwasherDisposalDouble OvenDryerGas Water HeaterRangeRange HoodRefrigeratorSelf Cleaning OvenWasherWine Cooler
- Laundry: SinkIn Unit
- Flooring: TileWood
- A/C: New 2021
- Heating: Forced Air
- Fireplace: Living RoomFireplaces: 1
- Eco/Green Feature: AppliancesDoorsHVACThermostatWater HeaterWindows
- General: Fire PitGardenPrivate YardRain Gutters
- Style: Traditional
- Other Structures: Patio
- Parking: 220 VoltsCircular DrivewayConcreteElectric Vehicle Charging Station(s)Exterior Access DoorLightedOversizedStorageParking spaces: 2
- Roofing: Composition
- Windows: Double Pane WindowsWindow CoveringsWindow Treatments
- General: TwoSlab
- Road/Access: Public
- Originating MLS: recolorado
- School District: Jefferson County R-1
- County: Jefferson
- Zoning: ResidentialSECTION 11 TOWNSHIP 04 RANGE 69 QTR NW SUBDIVISIONCD 343600 SUBDIVISIONNAME HIGHLAND PARK BLOCK 005 LOT 0009 SIZE: 15372 TRACT VALUE: .353055886
- Fencing: Full
- Utilities: Cable AvailableElectricity ConnectedNatural Gas Connected110V220 Volts
- Water: Public
- Sewer: Public Sewer
- Source: recolorado
- Ownership: Individual
- Exclusions: Children's backyard play structure and seller's personal property
This listing courtesy of Martine Addison , HomeSmart Realty
Monthly Payment
- Principal & Interest $
- Property Taxes $
- Home Insurance $
- VA Funding Fee $

 New - 2 days ago