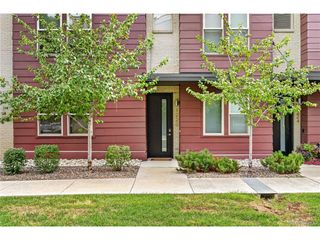
331 W Warren Ave, Denver, CO 80223
- 3 beds |
- 3 baths |
- 1,647 sqft
 Town Home
 Built in 2026
 871sqft lot
 1 car garage
 $379/sqft
 Listed 1 month ago
Property Description
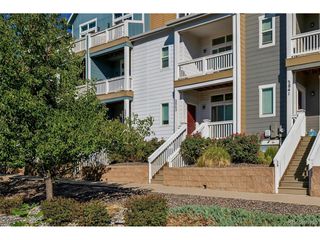
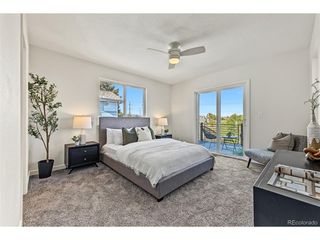
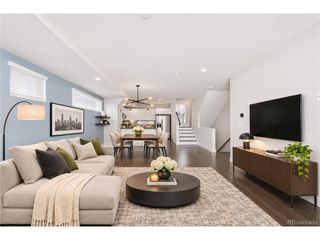
Modern new-construction townhome in Denver's South Broadway neighborhood, one of only five residences in a boutique community. Brick and steel exterior accents give the building a clean, urban look. This 3-bedroom, 2.5-bathroom home offers flexible space for guests or a home office. The open main level features wide-plank floors, recessed lighting, and expansive windows that fill the home with natural light. The kitchen offers shaker cabinetry, stainless steel appliances, a contemporary tile backsplash, pendant lighting, and an oversized island with room for seating. Upstairs, you'll find two additional bedrooms, a full bath with a glass-enclosed shower and double vanity, and convenient upper-level laundry. The primary suite features vaulted ceilings, sliding barn doors, a walk-in closet, and an en-suite bath with a double vanity, walk-in shower, and built-in shelving. The private rooftop deck offers mountain views and room for relaxing or entertaining. A private garage adds secure parking and storage. Minutes from South Broadway's restaurants, coffee shops, and live music, Antique Row, Old South Pearl Street, and Washington Park. The Evans light rail station and I-25 are close by for an easy commute downtown, to the Denver Tech Center, or across the metro. Just down the street, Santa Fe Yards is under construction as the permanent home of Denver Summit FC, Denver's NWSL women's soccer team. The 14-acre redevelopment includes a 14,500-seat stadium, a 3.5-acre park, and new dining and retail next to the Broadway light rail station, with the stadium targeted to open in 2028. Only 4 homes remain! Ask about a 1% rate buydown available through our preferred lender.
- Listing Status:
- Active
- Data Last Updated:
- November 19, 2026 at 6:20AM
- Listing Office:
- Kentwood Real Estate DTC, LLC : christie@kentwood.com,303-913-7539
- Listing Agent:
- Christie Lysaught : 303-913-7539
- Contact:
- christie@kentwood.com,303-913-7539
- MLS ID:
- 5597106

- General: Balcony
- Style: Contemporary
- Other Structures: Patio
- Parking: Detached
- Roofing: Rubber
- General: FrameBrickConcreteThree Or More
- Originating MLS: ires
- School District: Denver District 1
- County: Denver
- Zoning: Res
- View: Mountain(s)
- Utilities: Electricity AvailableCable Available
- Water: Public
- Sewer: Public Sewer
- Source: ires
- Exclusions: Sellers Personal Property
This listing courtesy of Christie Lysaught , Kentwood Real Estate DTC, LLC
Monthly Payment
- Principal & Interest $
- Property Taxes $
- Home Insurance $
- VA Funding Fee $

 New - 1 day ago