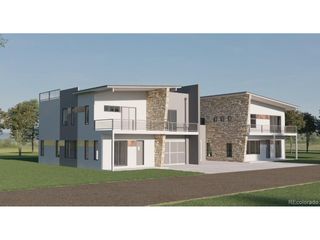
3316 Ames St, Denver, CO 80212
- 4 beds |
- 4 baths |
- 2,742 sqft
 Duplex
  Built in 2021
  4,356sqft lot
 2 car garage
  $361/sqft
  Listed 4 days ago
Property Description
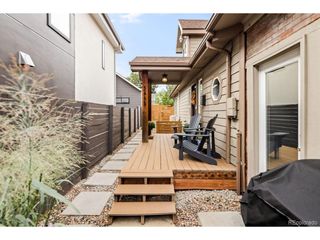
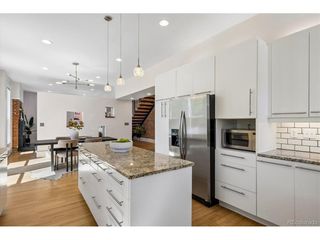
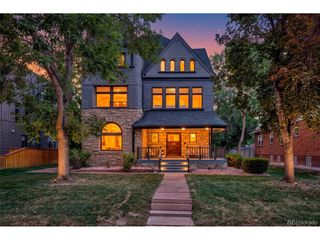
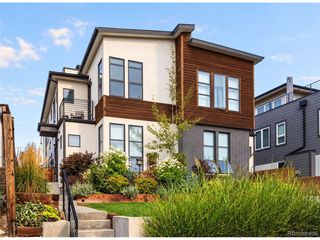
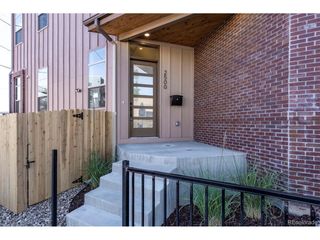
Welcome to 3316 Ames St, a beautifully designed modern farmhouse-style home offering the perfect blend of style, functionality, and location. This thoughtfully designed two-story home features an inviting open-concept layout with hardwood floors, abundant natural light, and high-end finishes throughout. The gourmet kitchen is the heart of the home, featuring quartz countertops, stainless steel appliances, designer lighting, and an impressive 13-foot island with plenty of room for gathering and entertaining. The spacious family room showcases a gas fireplace and nearly wall-to-wall sliding glass doors that open to the private patio and fenced yard, creating an effortless indoor-outdoor living experience. Upstairs, the serene primary suite offers two generous walk-in closets, a dual vanity, and an oversized shower, while two additional bedrooms, a full guest bath, and convenient laundry provide excellent functionality. The fully finished lower level adds fantastic additional living space, featuring a large recreation room, bathroom, and spacious bedroom that easily accommodates a king-size bed. It's the perfect setup for visiting friends or family, offering guests their own comfortable and private space while still feeling connected to the rest of the home. A detached two-car garage with a storage loft adds valuable convenience and additional storage. Located just 5 minutes from Highlands, Sloan Lake, and Tennyson, this home offers easy access to some of Denver's best restaurants, shops, trails, and outdoor recreation. With a covered front porch, private backyard, mountain views, and a fantastic West Denver location, this is a home that truly delivers on modern living and lifestyle.
- Listing Status:
- Active
- Data Last Updated:
- October 5, 2026 at 3:21AM
- Listing Office:
- HK Real Estate : Heather@hkrealestateteam.com,303-667-3652
- Listing Agent:
- Heather Kirchhoff : 303-667-3652
- Contact:
- Heather@hkrealestateteam.com,303-667-3652
- MLS ID:
- 7938551

- Style: Contemporary
- Other Structures: Patio
- Parking: Attached
- Roofing: Composition
- Windows: Window Coverings
- General: FrameCompositionTwo
- HOA Amenities: 0.0Annually
- Originating MLS: ires
- School District: Jefferson Dist R-1
- County: Jefferson
- View: Mountain(s)
- Fencing: Fenced
- Utilities: Natural Gas AvailableElectricity Available
- Water: Public
- Sewer: Public Sewer
- Source: ires
- Exclusions: Sellers personal property and any items not expressly outlined in the inclusions.
This listing courtesy of Heather Kirchhoff , HK Real Estate
Monthly Payment
- Principal & Interest $
- Property Taxes $
- Home Insurance $
- VA Funding Fee $

 New - 2 days ago