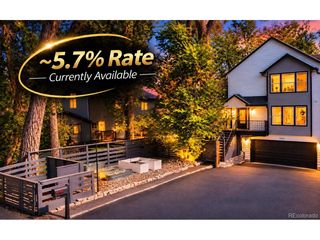
5216 Tennyson St, Denver, CO 80212
- 3 beds |
- 3 baths |
- 2,476 sqft
 Duplex
 Built in 2018
 3,049sqft lot
 2 car garage
 $299/sqft
 Listed 6 days ago
Property Description
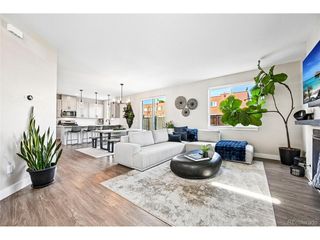
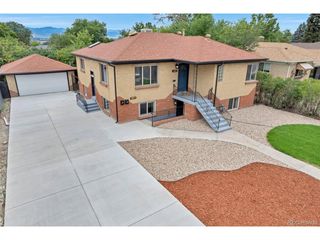
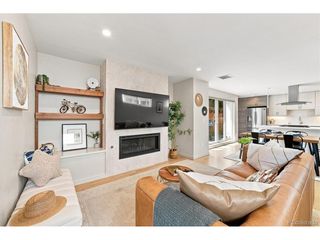
Enjoy comfortable living in Denver's desirable Regis/Berkeley neighborhood! This thoughtfully designed 3-bedroom, 2.5-bathroom home offers a functional floor plan with inviting living spaces, abundant natural light, a finished basement, and a private backyard. An attached 2-car garage and spacious mudroom provide convenient storage for everyday essentials and all your Colorado adventure gear. The location truly sets this home apart! Just steps from Willis Case Golf Course, golf lovers and outdoor enthusiasts will appreciate having the course right outside their door. Looking for the Tennyson Street lifestyle? Enjoy an easy one-mile walk to one of Denver's most popular destinations, filled with fantastic restaurants, coffee shops, breweries, boutiques, and local favorites. All this with the added benefit of NO HOA!
- Listing Status:
- Active
- Data Last Updated:
- November 19, 2026 at 4:20AM
- Listing Office:
- eXp Realty, LLC : katerina@apollogroup.com,720-646-4685
- Listing Agent:
- Katerina Veteskova : 720-646-4685
- Contact:
- katerina@apollogroup.com,720-646-4685
- MLS ID:
- 3271157

- Parking: Attached
- Roofing: Composition
- General: FrameVinyl SidingStuccoTwo
- Originating MLS: ires
- School District: Westminster Public Schools
- County: Adams
- View: Mountain(s)
- Fencing: Fenced
- Utilities: Natural Gas AvailableElectricity Available
- Water: Public
- Sewer: Public Sewer
- Source: ires
- Exclusions: Seller's personal property
This listing courtesy of Katerina Veteskova , eXp Realty, LLC
Monthly Payment
- Principal & Interest $
- Property Taxes $
- Home Insurance $
- VA Funding Fee $

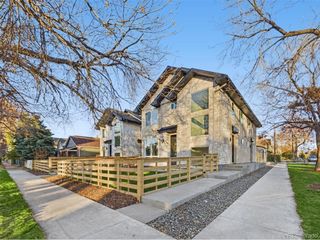
 New - 2 days ago