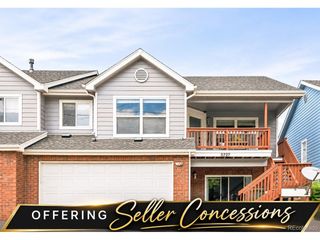
1415 Irving St, Denver, CO 80204
- 4 beds |
- 4 baths |
- 2,209 sqft
 Duplex
 Built in 2019
 3,485sqft lot
 1 car garage
 $271/sqft
 Listed 14 days ago
Property Description
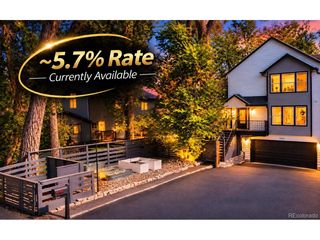
City energy, Colorado sunsets, and room to actually live. This West Colfax townhome has a gated yard, a side patio & multiple outdoor spaces, rare for this style of Denver home. BONUS: No HOA, just a party wall agreement. Main level: hardwood floors run through the living, dining and kitchen, anchored by a gas fireplace and walnut built-ins. Large windows and an open hardwood staircase keep it bright. The kitchen has quartz counters, soft-close cabinetry, an island, and a gas range positioned so the cook stays in on the conversation. Just off the dining area is a side patio, plumbed for gas grilling and includes a Weber Spirit grill that stays with the home. Second level: the primary suite has a private balcony with mountain views, multiple closets, and an en-suite bath with dual sinks, a separate water closet, and an oversized dual-head shower with a built-in bench. Powder bath and laundry are on the same floor for convenience. Top level: two more bedrooms, a shared 3/4 bath, and an open loft nook overlooking the level below. One bedroom has its own private deck with mountain views. Basement: a conforming 4th bedroom and 3/4 bath, currently staged as a den or game room. This space would make a great guest suite, office, gym or media room, take your pick. Detached garage with tall ceilings, radon mitigation, and a sump pump handle the practical side of this home. And best of all? A location that works for you: Paco Sanchez Park and the Rodolfo "Corky" Gonzales Library are across the street, Knox and Decatur-Federal light rail stations are an easy walk for a 15-minute ride to Union Station. Brew Culture Coffee, Seedstock Brewery and Rude Recreation Center are close by, with quick I-25 access putting Highlands, Berkeley/Tennyson and Edgewater within easy reach.
- Listing Status:
- Active
- Data Last Updated:
- November 19, 2026 at 3:22AM
- Listing Office:
- RE/MAX Professionals : jessjimenezrealestate@gmail.com,303-455-3300
- Listing Agent:
- Jessica Jimenez : 303-455-3300
- Contact:
- jessjimenezrealestate@gmail.com,303-455-3300
- MLS ID:
- 8949597

- General: Balcony
- Style: Contemporary
- Other Structures: Patio
- Parking: Detached
- Roofing: Composition
- Windows: Window Coverings
- General: BrickMetal SidingStuccoThree Or More
- Originating MLS: ires
- School District: Denver District 1
- County: Denver
- View: Mountain(s)City
- Fencing: Fenced
- Utilities: Natural Gas AvailableElectricity AvailableCable Available
- Water: Public
- Sewer: Public Sewer
- Source: ires
- Exclusions: None
This listing courtesy of Jessica Jimenez , RE/MAX Professionals
Monthly Payment
- Principal & Interest $
- Property Taxes $
- Home Insurance $
- VA Funding Fee $