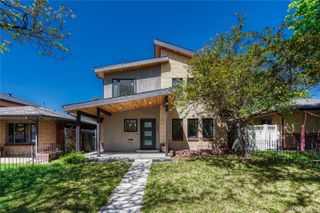
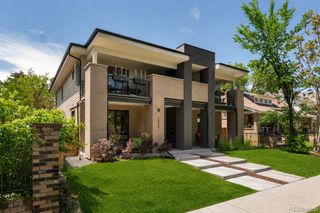
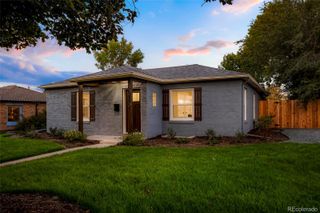
3317-3319 W 29th Avenue, Denver, CO 80211
- 4 beds |
- 4 baths |
- 2,464 sqft
 Single-Family Home
  Built in 1900
  5,227sqft lot
 —— car garage
  $467/sqft
  Listed 3 days ago
Property Description
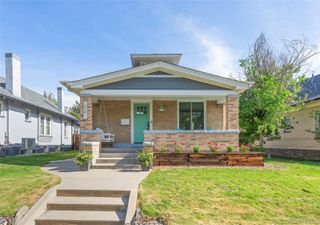
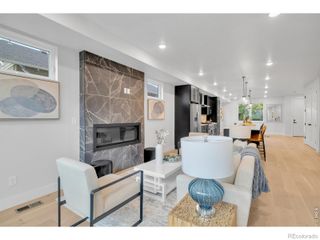
Ideally situated in the heart of West Highland, this beautifully renovated Victorian seamlessly blends timeless character with thoughtful modern updates—complete with a detached accessory dwelling unit (ADU) offering incredible flexibility for rental income, guests, or multigenerational living. Just blocks from Highlands Square and Sloan’s Lake, and minutes to Tennyson Street, the location captures the very best of Northwest Denver living right outside your door. Lovingly maintained and thoughtfully updated over the years, this home features a spacious primary suite and sunroom addition completed in 2019. The main residence offers 3 bedrooms and 2.5 bathrooms, with an open, light-filled layout designed for both everyday living and effortless entertaining. The main-level primary suite feels like a true retreat, featuring a generous walk-in closet, heated floors in the five-piece en-suite bath, and floor-to-ceiling glass doors that open to a peaceful private patio. Upstairs, two additional bedrooms share an oversized full bathroom. At the rear of the home, a bright sunroom with NanaWall-style sliding doors fully opens to the backyard, creating a seamless indoor-outdoor connection ideal for hosting. The detached ADU is equally charming, complete with a private bedroom, full bathroom, full kitchen, and full-size washer and dryer—perfect for long-term or short-term rental opportunities, visitors, or a dedicated home office setup. Additional features include fresh interior paint throughout, two off-street parking spaces secured by an automatic gate, and a welcoming fully fenced front yard with raised garden beds and a classic covered front porch. A rare opportunity to own a character-rich home with income potential in one of Denver’s most desirable neighborhoods.
- Listing Status:
- Active
- Data Last Updated:
- May 30, 2026 at 7:21AM
- Listing Office:
- LIV Sotheby's International Realty : 303-893-3200
- Listing Agent:
- Lexi MacArthur : 720-724-0412
- MLS ID:
- 8539480

- General: GardenPrivate Yard
- Style: Victorian
- Other Structures: Front PorchPatioCovered
- Parking: ConcreteParking spaces: 2
- Roofing: Composition
- Windows: Double Pane WindowsWindow Coverings
- General: Two
- Road/Access: Public
- Originating MLS: recolorado
- School District: Denver 1
- County: Denver
- Zoning: U-SU-BL 44 & E 17 1/2FT OF L 43 BLK 8 KOUNTZE HTS2293-14-021
- Fencing: Full
- Utilities: Electricity ConnectedInternet Access (Wired)Natural Gas Connected
- Water: Public
- Sewer: Public Sewer
- Source: recolorado
- Ownership: Individual
- Exclusions: Sellers personal property & staging furniture
This listing courtesy of Lexi MacArthur , LIV Sotheby's International Realty
Monthly Payment
- Principal & Interest $
- Property Taxes $
- Home Insurance $
- VA Funding Fee $

 New - 1 day ago