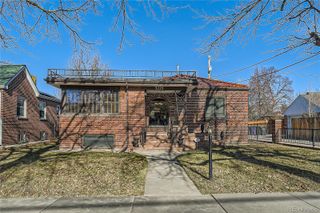
3348 W 46th Avenue, Denver, CO 80211
- 4 beds |
- 3 baths |
- 3,236 sqft
 Single-Family Home
  Built in 1936
  6,098sqft lot
 2 car garage
  $398/sqft
  Listed 17 days ago
Property Description
Classic Tudor charm meets an unbeatable Grand View location! Situated directly across from Rocky Mountain Lake Park, this beautifully maintained home blends timeless architectural details with thoughtful updates and spacious, versatile living areas. The main level features an inviting living room with a fireplace and original details, a large family room, an updated kitchen with granite countertops and dining nook, plus a light-filled dining room with plenty of space for a large table, perfect for entertaining, there is also a main-level bedroom and full bathroom. Additional updates to the home include: mini splits in the upstairs bedrooms, kitchen & family room on the main level, a new sewer line in 2025. Upstairs, the spacious primary bedroom features a vaulted ceiling, exposed brick, walk-in closet, and private balcony overlooking the backyard, along with a second bedroom and updated bathroom. The finished basement with new carpet adds even more flexibility with an oversized living room, an additional bedroom and bathroom, large laundry room and multiple closets for ample storage. Outside, enjoy the inviting backyard with mature landscaping and a covered patio, plus a detached oversized two-car garage. The location offers easy access to I-70 and is just minutes from the restaurants and shops along Lowell Blvd, Tennyson Street, Highland Square, and Sunnyside. **A rare opportunity awaits with an adjacent lot that can be purchased separately along with the home, perfect for added off street and RV parking, extra yard space or exciting possibilities for an additional garage, ADU, or other future development.** Timeless character, thoughtful updates, a fantastic location, and a rare opportunity. Welcome to Grand View!
- Listing Status:
- Active
- Date Added:
- September 17, 2026
- Data Last Updated:
- October 5, 2026 at 2:08AM
- Listing Office:
- Bradford Real Estate : Jordana@BradfordRealEstate.com,303-921-0332
- Listing Agent:
- Jordana Lebowitz :
- Contact:
- Jordana@BradfordRealEstate.com,303-921-0332
- MLS ID:
- 3903293

- General: BalconyGardenPrivate Yard
- Style: Tudor
- Other Structures: RooftopFront PorchPatioCovered
- Parking: Exterior Access DoorOversized
- Roofing: Composition
- Windows: Skylight(s)
- General: BrickStuccoTwoSlab
- Originating MLS: REcolorado
- School District: Denver 1
- County: Denver
- Zoning: U-SU-C2202-09-015
- View: Lake
- Fencing: Full
- Utilities: Electricity ConnectedNatural Gas Connected
- Water: Public
- Sewer: Public Sewer
- Source: REcolorado
This listing courtesy of Jordana Lebowitz , Bradford Real Estate
Monthly Payment
- Principal & Interest $
- Property Taxes $
- Home Insurance $
- VA Funding Fee $

 New - 3 days ago