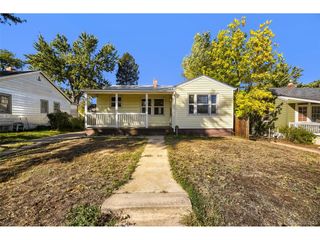
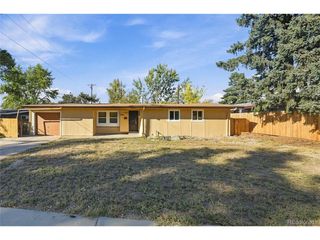
3399 S Forest St, Denver, CO 80222
- 2 beds |
- 1 bath |
- 950 sqft
 Single-Family Home
 Built in 1952
 7,405sqft lot
 1 car garage
 $421/sqft
 Listed 2 days ago
Property Description
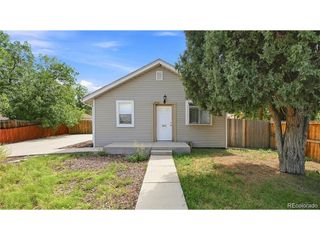
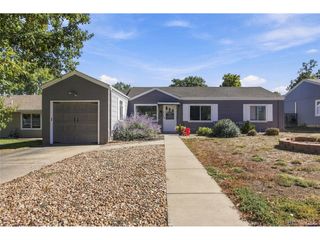
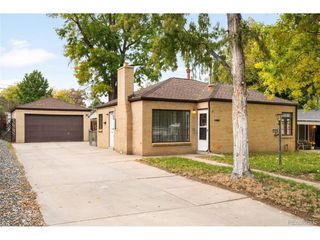
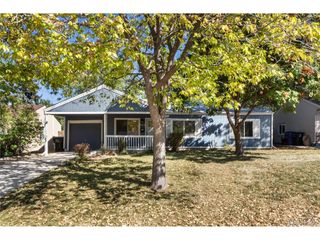
Charming home with excellent curb appeal on a large corner lot in popular University Hills. Quiet, premier location for commuting, convenience and recreational opportunities with High Line Canal, Wellshire Golf Course and Eisenhower Park & Recreation Center nearby. Freshly painted exterior. Bright open floor plan lives larger than the square footage. Spacious layout in main living area is ideal for entertaining & comfortable daily living. You will love cooking in the expansive Kitchen with its abundant cabinet and counterspace. Newer appliances - all included. Sun-filled Living Room and Dining Room with ceiling fan light fixture. Large picture window overlooks the private backyard. Primary Bedroom features 2 windows and mirrored closet doors. Ceiling fan light fixtures in both bedrooms. Outdoor entertaining will be a pleasure on the covered back patio. Mature trees provide nice shade and sprinkler system in front, back and garden area helps to keep the grass and flowers looking their very best. Deep one car attached garage, with access to back yard, provides plenty of space for bikes and several built-in cabinets will help keep you organized. Handy storage shed in backyard. Ideal location - this welcoming community is close to I-25, Light Rail, many shops & restaurants and just a couple of blocks to the High Line Canal with its 71 miles of walking and biking trails. This is Colorado Living at its Best!
- Listing Status:
- Pending
- Data Last Updated:
- November 19, 2026 at 4:20AM
- Listing Office:
- RE/MAX Professionals : suzypendergraft@remax.net,303-771-9400
- Listing Agent:
- Suzy Pendergraft : 303-771-9400
- Contact:
- suzypendergraft@remax.net,303-771-9400
- MLS ID:
- 2831503

- General: Open Floorplan
- Appliances: Self Cleaning OvenDishwasherRefrigeratorWasherDryerMicrowaveDisposalFire Alarm
- Basement: Slab
- A/C: Wall/Window Unit(s)Ceiling Fan(s)
- Heating: Forced Air
- Disability Feature: Level LotNo Stairs
- Eco/Green Feature: Windows
- General: Sprinkler SystemOversized Garage
- Other Structures: Patio
- Parking: Attached
- Roofing: Composition
- Windows: Window Coverings
- General: FrameOne
- Originating MLS: ires
- School District: Denver District 1
- County: Denver
- Zoning: S-SU-D
- Fencing: Fenced
- Utilities: Natural Gas AvailableElectricity Available
- Water: Public
- Sewer: Public Sewer
- Source: ires
- Exclusions: Staging items
This listing courtesy of Suzy Pendergraft , RE/MAX Professionals
Monthly Payment
- Principal & Interest $
- Property Taxes $
- Home Insurance $
- VA Funding Fee $