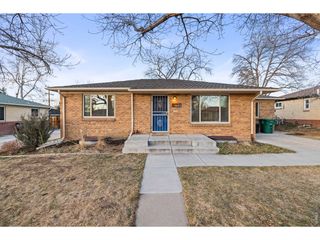
3402 S Dallas Ct, Denver, CO 80231
- 4 beds |
- 2 baths |
- 2,067 sqft
 Single-Family Home
  Built in 1967
  10,019sqft lot
 2 car garage
  $314/sqft
  Listed 12 days ago
Property Description
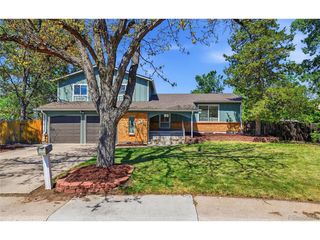
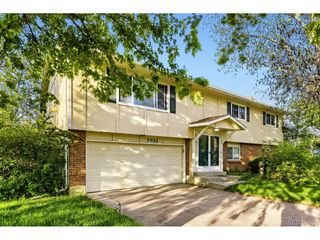
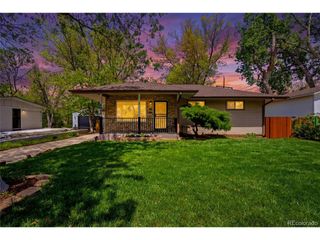
Mid-Century Modern Gem-1/2 Block to Hampden Heights Park! Tucked into a quiet cul-de-sac 3402 S Dallas Ct is a rare opportunity for lovers of mid-century modern design-offered at an exceptional value. Showcasing clean lines and an open, airy layout, this home captures the timeless appeal of the era. Featuring 4 bedrooms, 3 bathrooms, and 2,936 square feet, the property sits on a generous 10,000 sq ft lot. Expansive windows flood the home with natural light while highlighting its architectural character. The main living area offers a seamless flow, ideal for both relaxed living and stylish entertaining. Original details-including a truly showstopping suspended fireplace-celebrate the home's design heritage, while thoughtful updates bring modern comfort and functionality. Three spacious main-floor bedrooms include a primary suite with dual closets and an updated 3/4 bath, along with a refreshed full hall bath. An additional living space at the rear of the home features vaulted ceilings, exposed brick, a gas stove, and sliding doors that open to the back deck-perfect for indoor-outdoor living. Original built-ins line the staircase, adding both charm and practicality. The finished portion of the lower level boasts a large great room with high, beamed ceilings and above-grade windows that fill the space with light. A non-conforming bedroom and 3/4 bath add flexibility, while a substantial unfinished area offers room to expand or customize. Outside, the expansive deck is ideal for entertaining, overlooking a park-like backyard with garden areas and plenty of space for recreation. Fresh paint and new carpet throughout make this home move-in ready. Enjoy a prime location just steps from Hampden Heights Park, moments to Kennedy Golf Course and minutes to Cherry Creek State Park, with easy access to shopping, dining, and everyday amenities. Stylish. Functional. Unforgettable. Don't miss it.
- Listing Status:
- Pending
- Data Last Updated:
- May 26, 2026 at 7:23AM
- Listing Office:
- HomeSmart : kevinjrealtor@gmail.com,303-503-3433
- Listing Agent:
- Kevin Jochem : 303-503-3433
- MLS ID:
- 3001373

- General: Cathedral Ceiling(s)
- Appliances: DishwasherRefrigeratorWasherDryerMicrowaveDisposal
- Basement: UnfinishedPartially Finished
- A/C: Central AirCeiling Fan(s)
- Heating: Forced Air
- Fireplace: Two or MoreGasLiving RoomFamily RoomGreat Room
- Disability Feature: Level Lot
- Eco/Green Feature: Storm WindowThermostat
- General: Sprinkler System
- Style: Contemporary
- Other Structures: DeckPatio
- Parking: Attached
- Roofing: Composition
- General: BrickWood SidingOne
- Originating MLS: ires
- School District: Denver District 1
- County: Denver
- Zoning: S-SU-F
- Water: City
- Sewer: Public Sewer
- Source: ires
- Exclusions: Staging items and seller's personal property. Freezer located in basement is included.
This listing courtesy of Kevin Jochem , HomeSmart
Monthly Payment
- Principal & Interest $
- Property Taxes $
- Home Insurance $
- VA Funding Fee $

 New - 1 day ago