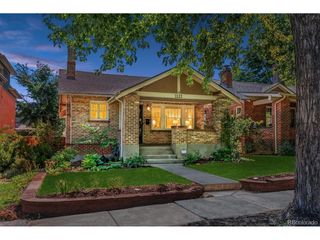
3415 Meade St, Denver, CO 80211
- 3 beds |
- 2 baths |
- 1,952 sqft
 Single-Family Home
  Built in 1906
  4,792sqft lot
 1 car garage
  $512/sqft
  Listed 9 hours ago
Property Description
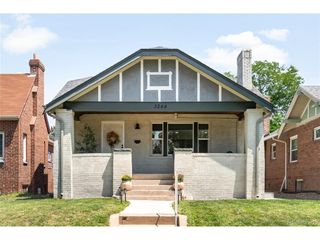
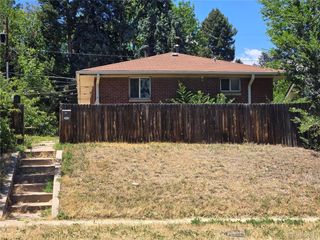
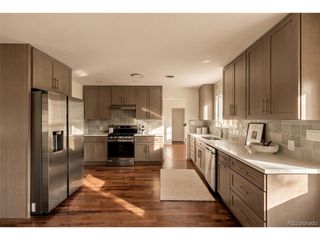
Tucked just one block from Highlands Square, this charming 1906 brick bungalow beautifully blends timeless Denver character with thoughtful updates. The newly refinished hardwood floors, original fireplace, and exposed brick wall bring warmth and personality to the main living spaces, while abundant natural light flows from the living room through the dining area and into the updated kitchen. Granite countertops, stainless appliances, a gas range, and updated lighting create an inviting space for everyday living and entertaining. The main-level primary bedroom features an exposed brick accent wall and built-in cabinetry, while the full bath offers a Carrara marble vanity, upgraded tile, a soaking tub, and glass-enclosed shower. Upstairs, two additional bedrooms and a full bath provide flexible space for guests, family, or a home office. One bedroom features a skylight and built-in workspace, while deep closets throughout the upper level offer ample storage. The lower level adds valuable space with a generous rec room and kitchenette featuring a full-size refrigerator and farmhouse sink. A wall of storage closets accommodates seasonal belongings, clothing, and Costco hauls, while direct access to the backyard's flagstone patio makes indoor-outdoor living easy. The fenced yard with raised beds is ideal for BBQs, playing with your pup, and gardening. A dedicated mudroom creates a practical drop zone for coats, shoes, and everyday essentials. Parking is an exceptional perk, with a one-car garage featuring a new door installed in 2025, two covered spaces, and an additional uncovered spot alongside the carport-four dedicated spaces in all. Important improvements include replacement of the lead water service line with copper and a whole-house reverse osmosis system supplying purified water throughout the home and landscaping. Just one block from Highlands Square's restaurants, bars, boutiques, and the farmers market, in one of Denver's most vibrant neighborhoods.
- Listing Status:
- Active
- Data Last Updated:
- August 20, 2026 at 1:23PM
- Listing Office:
- Serhant Colorado LLC : Laura@cummingsblackgroup.com,720-480-9692
- Listing Agent:
- Laura Hudgins : 720-480-9692
- Contact:
- Laura@cummingsblackgroup.com,720-480-9692
- MLS ID:
- 4045282

- General: Sprinkler System
- Style: Cottage
- Other Structures: Patio
- Parking: Detached
- Roofing: Composition
- General: BrickTwo
- Originating MLS: ires
- School District: Denver District 1
- County: Denver
- Zoning: U-SU-B
- Fencing: Fenced
- Utilities: Natural Gas Available
- Water: City
- Sewer: Public Sewer
- Source: ires
- Exclusions: seller's personal property and staging items
This listing courtesy of Laura Hudgins , Serhant Colorado LLC
Monthly Payment
- Principal & Interest $
- Property Taxes $
- Home Insurance $
- VA Funding Fee $

 New - 9 hours ago