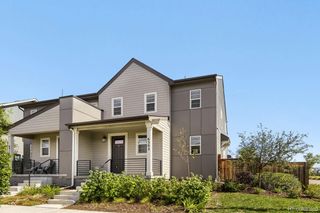
3423 Wabash Street, Denver, CO 80238
- 4 beds |
- 4 baths |
- 2,134 sqft
 Single-Family Home
  Built in 2007
  3,485sqft lot
 2 car garage
  $363/sqft
  Listed 9 days ago
Property Description
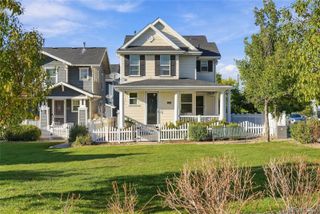
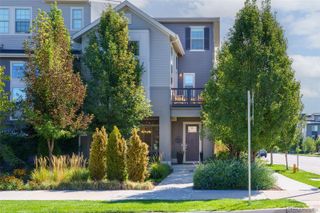
Set quietly on a tree-lined, non-through street in Central Park, Denver, this residence embodies a refined balance of thoughtful craft, sustainable innovation, and effortless community living. Crafted originally by KB Home—a builder backed by nearly seven decades of quality and nationwide leadership in energy efficiency—the property is as a sanctuary built for longevity, walkability and ease. Every inch of this residence has been meticulously primed for its next homeowner to move into a spotless sanctuary. Clean architectural sightlines open to rich main-floor hardwoods, fresh paint throughout, an updated powder room, and a sun-drenched living area anchored by a gas hearth built for crisp Colorado evenings. The kitchen pairs tactile quartz surfaces and sleek tile backsplashes with newer appliances, flowing seamlessly from the attached garage leading to the kitchen toward an inviting front porch and a light-filled upper tier. Here, plush new wool carpeting connects three bedrooms, each with an en-suite bathroom, while the basement bedroom also boasts an ensuite bathroom —a rare sanctuary layout for family or guests. Below, a versatile basement offers an intimate canvas for cool summer gatherings and cinema nights. A fully owned solar array, and EV charging station, new impact-resistant roof, and updated water heater offer quiet, sustainable independence with reduced monthly costs. Outside, life unfolds naturally. Located block from Central Park’s trails that connect to local schools, the Stanley Marketplace, the sledding hill, and endless community pools, while the home opens to unique alleyway experience where impromptu neighbors gather and kids play, It is a rare expression of strong community new urbanist design, solid construction and a warm feeling to come home to. With all the love poured in, it will certainly be swooped up soon, come take a peek!!
- Listing Status:
- Active
- Date Added:
- September 25, 2026
- Data Last Updated:
- October 5, 2026 at 12:07AM
- Listing Office:
- Fantastic Frank Colorado : nicole@fantasticfrank.com,305-879-7769
- Listing Agent:
- Nicole Malo :
- Contact:
- nicole@fantasticfrank.com,305-879-7769
- MLS ID:
- 3909460

- General: Private Yard
- Style: Traditional
- Other Structures: Front PorchCovered
- Parking: 220 VoltsConcreteDry WalledElectric Vehicle Charging Station(s)FinishedInsulatedStorage
- Roofing: Composition
- Windows: Double Pane WindowsEgress WindowsStorm Window(s)Window Treatments
- General: FrameVinyl SidingTwoConcrete PerimeterSlab
- HOA Amenities: ClubhouseFitness CenterGarden AreaParkPlaygroundPoolTennis Court(s)Trail(s)Reserve FundMaintenance Grounds58.0Monthly
- Originating MLS: REcolorado
- School District: Denver 1
- County: Denver
- Zoning: R-MU-201285-15-006
- View: City
- Fencing: Full
- Utilities: Cable AvailableElectricity ConnectedInternet Access (Wired)Natural Gas Connected110V220 Volts
- Water: Public
- Sewer: Public Sewer
- Source: REcolorado
This listing courtesy of Nicole Malo , Fantastic Frank Colorado
Monthly Payment
- Principal & Interest $
- Property Taxes $
- Home Insurance $
- VA Funding Fee $

 New - 19 hours ago