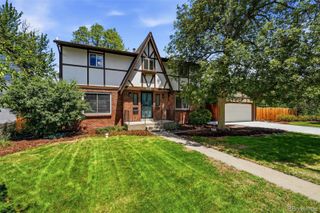
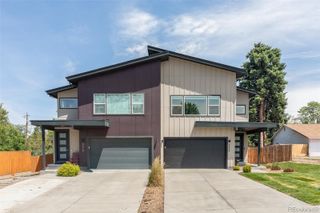
3435 W Hayward Place, Denver, CO 80211
- 3 beds |
- 2 baths |
- 2,150 sqft
 Single-Family Home
  Built in 1922
  6,098sqft lot
 2 car garage
  $342/sqft
  Listed 2 days ago
Property Description
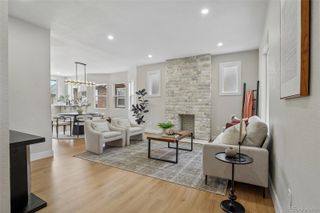
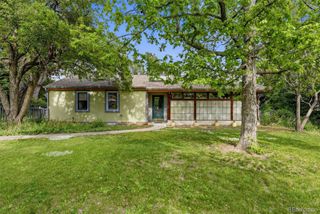
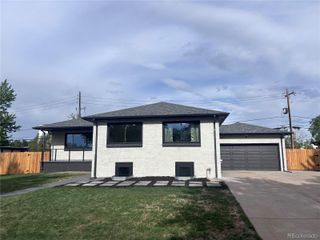
Fresh updates, flexible living space, and unique historic character come together in this thoughtfully maintained 3-bedroom, 2-bath home. Recently refreshed with new interior and exterior paint, the home offers an inviting feel from the moment you arrive. The updated kitchen blends style and function, while original hardwood floors remain preserved beneath the existing LVP flooring, offering future potential for restoration. The main level features two spacious bedrooms with original hardwood floors and generously sized closets rarely found in homes of this era. Natural light fills the living spaces, while the updated kitchen creates a functional hub for everyday living and entertaining. Original hardwood flooring also remains preserved beneath portions of the existing LVP flooring, offering future restoration possibilities. A major highlight of the property is the finished basement with private exterior access, creating exceptional flexibility for rental income, extended stays, multi-generational living, or a private guest retreat. Converted in 2017, the lower level includes its own washer and dryer setup and separation from the main living area, making it well-suited for those seeking additional income potential or independent living space. Adding to the home’s rich history, the basement entrance is rumored to have once served as access to a Prohibition-era speakeasy. Outside, the property continues to impress with two detached garages, an oversized shed offering abundant storage or workshop potential, and refreshed exterior paint that enhances curb appeal. Combining historic character, thoughtful updates, and versatile living options, this home presents an exciting opportunity with room to personalize and maximize value.
- Listing Status:
- Active
- Data Last Updated:
- May 30, 2026 at 7:21AM
- Listing Office:
- RE/MAX of Cherry Creek : 303-320-1556
- Listing Agent:
- Harvey & Guy Homes Team : 720-702-3847
- MLS ID:
- 9656894

- General: GardenPrivate Yard
- Style: Bungalow
- Other Structures: Front Porch
- Parking: Parking spaces: 2
- Roofing: Composition
- General: One
- Road/Access: Paved
- Originating MLS: recolorado
- School District: Denver 1
- County: Denver
- Zoning: U-SU-BL 39 & 40 BLK 6 KOUNTZE HEIGHTS2293-12-020
- Fencing: Full
- Water: Public
- Sewer: Public Sewer
- Source: recolorado
- Ownership: Individual
- Exclusions: Sellers Personal Property
This listing courtesy of Harvey & Guy Homes Team , RE/MAX of Cherry Creek
Monthly Payment
- Principal & Interest $
- Property Taxes $
- Home Insurance $
- VA Funding Fee $

 New - 6 hours ago