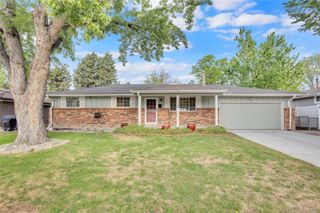
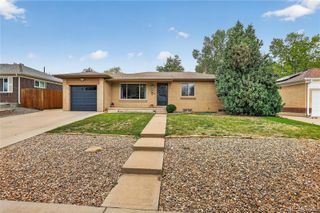
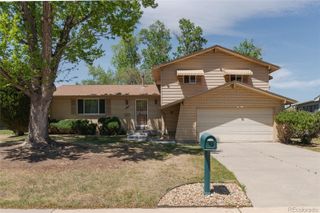
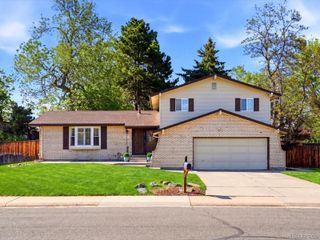
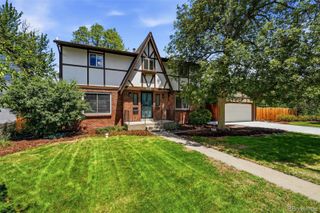
550 S Estes Street, Lakewood, CO 80226
- 3 beds |
- 3 baths |
- 2,026 sqft
 Single-Family Home
  Built in 1971
  7,841sqft lot
 2 car garage
  $316/sqft
  Listed 2 days ago
Property Description
Completely updated with exceptional attention to detail, this stunning move-in ready multi-level home offers the perfect blend of style, space, and functionality. Featuring 3 bedrooms and 3 bathrooms, the home sits on a large lot and showcases an open, airy layout designed for both comfortable everyday living and effortless entertaining. The beautifully updated gourmet kitchen is truly the heart of the home, complete with ample cabinetry, newer appliances, generous counter space, and a seamless flow into the spacious living and dining areas. The versatile multi-level design provides both privacy and flexibility, offering room to spread out whether you’re hosting guests, working from home, or simply relaxing. Each bedroom is well-appointed and spacious, while the multiple bathrooms add convenience and comfort for family and visitors alike. An attached 2-car garage provides added functionality, and the extensive updates throughout the home make this property truly turnkey. Perfectly located with easy access to the vibrant Belmar shopping and dining district, parks, trails, downtown Denver, and the mountains, this home offers the ideal combination of suburban comfort and city convenience. Some of the great hot spots are Great Divide Brewery 6 & 40 Brewery West Fax and Green mountain brewery. For our door space we are close to the Bear Creek Greenbelt and Belmar Park and the amazing Green Mountain. Rarely do you find a home this updated, spacious, and centrally located all in one package.
- Listing Status:
- Active
- Data Last Updated:
- May 30, 2026 at 7:21AM
- Listing Office:
- Open Real Estate Inc. : 303-232-1111
- Listing Agent:
- Jim Hendry : 303-514-6956
- MLS ID:
- 5979745

- General: Rain Gutters
- Style: Traditional
- Other Structures: Front Porch
- Parking: 220 VoltsParking spaces: 2
- Roofing: Composition
- Windows: Double Pane WindowsSkylight(s)
- General: Tri-LevelConcrete Perimeter
- Road/Access: Public
- Originating MLS: recolorado
- School District: Jefferson County R-1
- County: Jefferson
- Zoning: SECTION 15 TOWNSHIP 04 RANGE 69 SUBDIVISIONCD 778800 SUBDIVISIONNAME VILLA WEST FLG # 3 BLOCK LOT 0169 SIZE: 8011 TRACT VALUE: .18449-151-10-018
- Fencing: Partial
- Utilities: 220 Volts
- Water: Public
- Sewer: Public Sewer
- Source: recolorado
- Ownership: Individual
- Exclusions: sellers personal property
This listing courtesy of Jim Hendry , Open Real Estate Inc.
Monthly Payment
- Principal & Interest $
- Property Taxes $
- Home Insurance $
- VA Funding Fee $

 New - 1 day ago