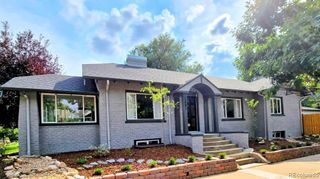
345 S Forest Street, Denver, CO 80246
- 3 beds |
- 3 baths |
- 2,439 sqft
 Single-Family Home
  Built in 1956
  6,534sqft lot
 1 car garage
  $368/sqft
  Listed 1 year ago
Property Description
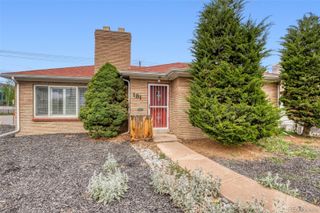
California Style Mid-Century Modern in South Hilltop! Step into timeless elegance with this beautifully designed mid-century modern home in the coveted South Hilltop neighborhood. Boasting 3 bedrooms, 3 full bathrooms, and a host of luxurious features, this residence offers the perfect blend of style, comfort, and functionality. Architectural Highlights: Vaulted ceilings and a stunning double-sided wood-burning fireplace seamlessly connect the kitchen and living room, creating an inviting space for gatherings. Updated Spaces: Enjoy the modernized kitchen and bathrooms, thoughtfully updated to enhance both form and function. Finished Basement: Offers additional living space perfect for a home office, media room, or guest suite. Hardwood Floors: Beautifully refinished hardwood floors add warmth and character throughout the home. The outdoor spaces are just as captivating! Let both your furry and human family members revel in the beautiful surroundings. From the comfort of your backyard, take in breathtaking city and mountain views. Practicality meets convenience with a 1-car attached garage and an additional carport for extra parking. Prime Location: Living here means you’re just minutes away from the Cherry Creek shopping and dining district, Downtown Denver, and numerous parks. The S. Hilltop neighborhood is renowned for its community-oriented atmosphere, offering easy access to everything you need while maintaining a tranquil vibe. Whether you're searching for a dream family home or a savvy investment opportunity, this mid-century modern masterpiece is a rare find. Don’t miss the chance to own this beautiful, move-in-ready property in a highly desirable area!
- Listing Status:
- Active
- Data Last Updated:
- May 25, 2026 at 2:20AM
- Listing Office:
- eXp Realty, LLC : 888-440-2724
- Listing Agent:
- Grace Kennedy : 303-807-4410
- MLS ID:
- 1951476

- General: GardenLightingPrivate Yard
- Style: Mid-Century Modern
- Other Structures: PatioCovered
- Parking: ConcreteParking spaces: 2
- Roofing: Composition
- Windows: Double Pane Windows
- General: OneSlab
- Road/Access: Public
- Originating MLS: recolorado
- School District: Denver 1
- County: Denver
- Zoning: E-SU-DXL 10 11 S 1FT OF L 9 & THE N 3FT OF L 12 BLK 201 EASTCAPITOL SUB OF BLK E JERSEY SUB6181-20-007
- View: CityMountain(s)
- Fencing: Full
- Utilities: Electricity ConnectedNatural Gas Connected
- Water: Public
- Sewer: Public Sewer
- Source: recolorado
- Ownership: Individual
- Exclusions: Seller's personal property and refrigerator
This listing courtesy of Grace Kennedy , eXp Realty, LLC
Monthly Payment
- Principal & Interest $
- Property Taxes $
- Home Insurance $
- VA Funding Fee $

 New - 2 days ago