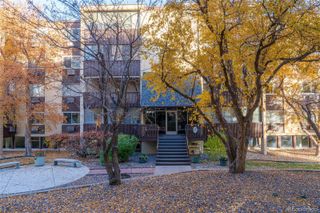
3470 S Poplar Street 308, Denver, CO 80224
- 2 beds |
- 2 baths |
- 1,500 sqft
 Condominium
 Built in 1978
 —— sqft lot
 —— car garage
 $167/sqft
 Listed 14 days ago
Property Description
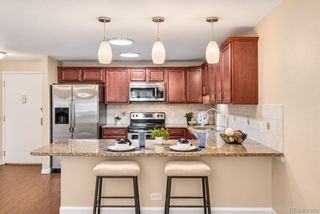
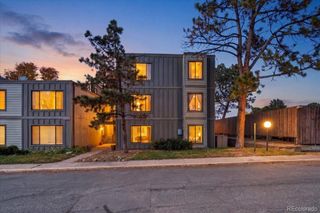
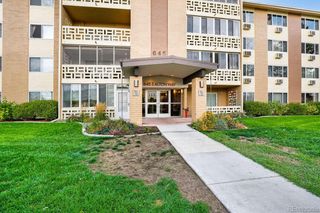
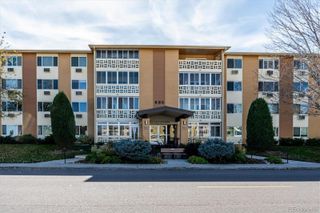
Seller offering $9000 credit at Closing for prepaids, closing costs, interest rate buydown, or to pay HOA fees!!! Freshly painted, carpets cleaned and ready for your touches! Claim a low-maintenance lifestyle with this newly listed Denver condo, offered for sale with two bedrooms and two bathrooms. Its practical configuration provides room for privacy, productivity, and connection, whether you are settling into a new routine or seeking a home that can adapt as plans change. The living areas invite you to create a comfortable hub for morning coffee, casual dinners, weekend conversations, and well-earned evenings on the sofa. Two bathrooms add welcome convenience, especially when schedules overlap or guests arrive. Less time negotiating whose turn it is can mean more time enjoying the day—or at least deciding what to order for dinner. Both bedrooms are ready for individual purpose. Design one as a restful primary bedroom, then tailor the other to suit your needs. It can become guest quarters, a focused home office, a fitness room, a creative studio, or a combination space that changes with the week. Condominium living may also appeal to buyers who prefer a streamlined home base without sacrificing a separate room for work or visitors. Everyday conveniences are represented throughout the surrounding area. Whole Foods Market offers a nearby grocery option, while James A. Bible Park provides space for outdoor recreation and fresh-air breaks. Thomas Jefferson High School is also in the broader community, and bus service is available at Hampden Avenue and South Colorado Boulevard. See how this versatile two-bedroom Denver condo can complement your routine—arrange a private showing today and explore the possibilities in person.
- Listing Status:
- Active
- Date Added:
- November 5, 2026
- Data Last Updated:
- November 19, 2026 at 7:08AM
- Listing Office:
- Thrive Real Estate Group : rsaintvincent@thrivedenver.com,720-897-5700
- Listing Agent:
- Roger Saint Vincent :
- Contact:
- rsaintvincent@thrivedenver.com,720-897-5700
- MLS ID:
- 4328970

- General: BalconyElevator
- Style: Contemporary
- Other Structures: Covered
- Pool: IndoorOutdoor Pool
- Parking: AsphaltDry WalledLightedSmart Garage DoorStorageUnderground
- Roofing: Unknown
- Windows: Window CoveringsWindow Treatments
- General: BlockOne
- HOA Amenities: ClubhouseFitness CenterParkingPoolSpa/Hot TubStorageTrail(s)Reserve FundElectricityGasHeatInsuranceMaintenance GroundsMaintenance StructureRecyclingSecuritySewerSnow RemovalTrashWater750.0Monthly
- Originating MLS: REcolorado
- School District: Denver 1
- County: Denver
- Zoning: B-A-16324-31-028
- Utilities: Cable AvailableElectricity AvailableInternet Access (Wired)Phone Available
- Water: Public
- Sewer: Community
- Source: REcolorado
This listing courtesy of Roger Saint Vincent , Thrive Real Estate Group
Monthly Payment
- Principal & Interest $
- Property Taxes $
- Home Insurance $
- VA Funding Fee $

 New - 2 days ago