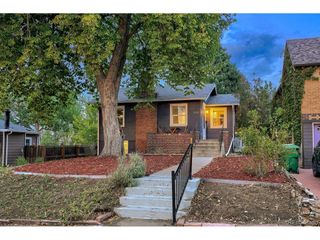
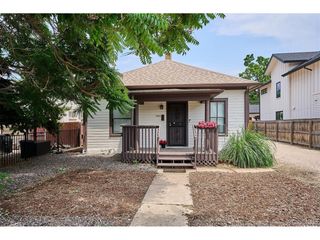
3498 S Holly St, Denver, CO 80222
- 3 beds |
- 1 bath |
- 1,456 sqft
 Single-Family Home
 Built in 1953
 9,148sqft lot
 4 car garage
 $275/sqft
 Listed 5 days ago
Property Description
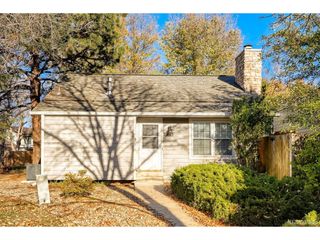
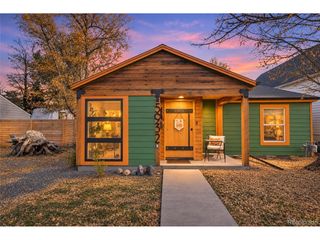
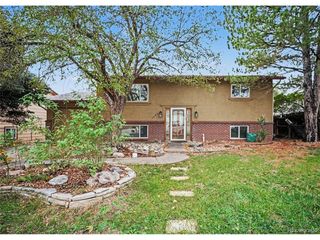
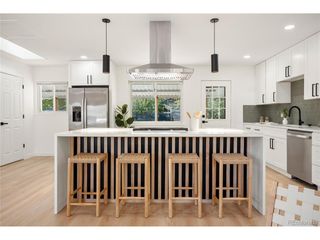
Expansive mid-century 3 bedroom, 1 bathroom ranch style home on a south west facing corner lot in University Hills. Enjoy one of the most convenient Denver neighborhoods with its proximity to restaurants, schools, public transportation, highways, parks and trails all within walking distance. This house was recently updated: roof/gutters, siding, renovated kitchen, new exterior doors, high-efficiency lighting, refinished oak floors throughout the home and luxury vinyl plank in the kitchen. The kitchen is updated and modern with white cabinets/soft close drawers, subway tile backsplash and stainless steel appliances. The open floor plan gives plenty of room to entertain. Stretch out in the expanded living room and cozy up to the floor to ceiling stone fireplace. Three generous sized bedrooms with newer windows and wood flooring with ample closet space and ceiling fans. The large laundry room has an abundance of cabinets for all of your storage needs. Relax outdoors on 1/5 acre property with a fully fenced backyard with covered patio, included storage shed. Off-street parking for 5 cars, trailer or RV on driveway. Take in all that University Hills has to offer: highly-rated Blue Ribbon and International Baccalaureate Bradley Elementary school, lush Eisenhower Park and the Highline Canal Trail with miles of bike trails. Stroll over to Happy Canyon shopping center for Tai Tai Japanese, Call your mother, Birdcall, or Duffy Roll. Close to the Denver Tech Center and Cherry Creek State Park. Easy highway access to Downtown Denver, the airport and the mountains. Close to bus and light rail stations.
- Listing Status:
- Active
- Data Last Updated:
- November 19, 2026 at 3:22AM
- Listing Office:
- MODUS Real Estate : BobbyILoveYourWay@gmail.com,720-636-6096
- Listing Agent:
- Bobby Reginelli : 720-636-6096
- Contact:
- BobbyILoveYourWay@gmail.com,720-636-6096
- MLS ID:
- 9005591

- Other Structures: Patio
- Parking: Off Street
- Roofing: Composition
- General: Vinyl SidingOne
- Originating MLS: ires
- School District: Denver District 1
- County: Denver
- Fencing: Fenced
- Water: Public
- Sewer: Public Sewer
- Source: ires
- Exclusions: None
This listing courtesy of Bobby Reginelli , MODUS Real Estate
Monthly Payment
- Principal & Interest $
- Property Taxes $
- Home Insurance $
- VA Funding Fee $