3537 Tejon Street, Denver, CO 80211
- 3 beds |
- 4 baths |
- 3,270 sqft
 Town Home
  Built in 2016
  2,178sqft lot
 2 car garage
  $497/sqft
  Listed 10 days ago
Property Description
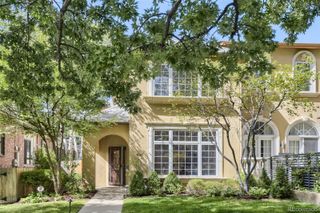
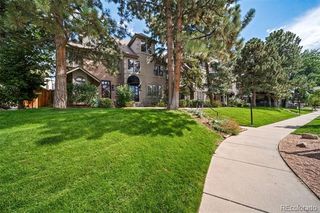
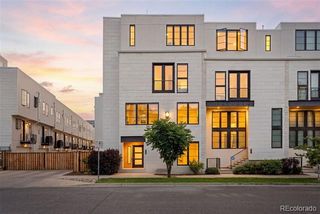
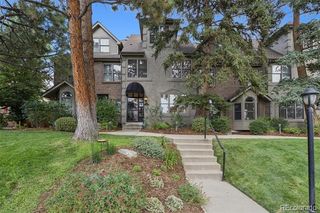
Five outdoor living spaces. Rooftop deck with 360-degree views. No HOA. All in highly desirable LoHi location. Step inside, and the scale is just as striking; Soaring ceilings and abundant natural light give the home a dramatic sense of volume, while 3,270 finished square feet above grade provide space to actually use. Built by a defense engineer with meticulous attention to quality and detail, this three-bedroom, five-bathroom home includes two gas fireplaces, and an attached tandem garage with a lift. It is an exceptional amount of home for its price. And built like a tank. The 5 outdoor spaces make city living feel expansive. Due to its rare MX zoning no one can ever build higher anywhere near you. Start the morning on primary level outside deck, host friends in the evening on the patio behind the kitchen, relax with a Protein shake in the basement after a workout, or head to the rooftop deck for sweeping city and mountain views. Inside, wired speakers for surround sound, power over Ethernet for incredible Internet speeds and video alarm system…..This home supports both entertaining and an easy lock-and-leave lifestyle. The possibilities continue downstairs: 1,050 square feet of unfinished, roughed-in basement space offers room to create a dream gym, personal space, media room, or entertaining area. (Or some of each) Walk to LoHi’s restaurants and shops, then enjoy easy access to downtown, the stadium, and Coors Field. Whether you travel often or simply want more from city living, this home delivers remarkable space, thoughtful features, and a location that puts Denver at your doorstep. No need to haggle on price. Owner has Priced this incredible value to sell.
- Listing Status:
- Active
- Date Added:
- September 25, 2026
- Data Last Updated:
- October 5, 2026 at 2:08PM
- Listing Office:
- Berkshire Hathaway HomeServices Colorado, LLC - Highlands Ranch Real Estate : Jill@goackergroup.com,303-507-8089
- Listing Agent:
- Jill Hodges :
- Contact:
- Jill@goackergroup.com,303-507-8089
- MLS ID:
- 5640710

- General: BalconyGas ValveLightingRain Gutters
- Other Structures: RooftopFront PorchDeck
- Parking: ConcreteLighted
- Roofing: Composition
- Windows: Double Pane WindowsWindow Treatments
- General: BrickFrameThree Or More
- Originating MLS: REcolorado
- School District: Denver 1
- County: Denver
- Zoning: U-MX-32282-16-052
- View: CityMountain(s)
- Utilities: Cable AvailableElectricity ConnectedInternet Access (Wired)Phone Available110V
- Water: Public
- Sewer: Public Sewer
- Source: REcolorado
This listing courtesy of Jill Hodges , Berkshire Hathaway HomeServices Colorado, LLC - Highlands Ranch Real Estate
Monthly Payment
- Principal & Interest $
- Property Taxes $
- Home Insurance $
- VA Funding Fee $