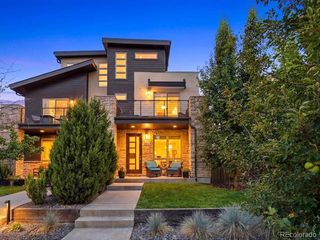
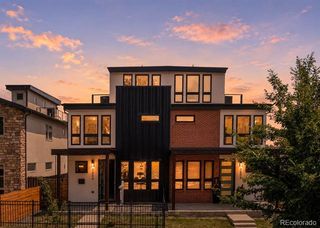
4687 W 50th Place, Denver, CO 80212
- 4 beds |
- 5 baths |
- 3,905 sqft
 Town Home
  Built in 2018
  2,614sqft lot
 2 car garage
  $383/sqft
  Listed 24 days ago
Property Description
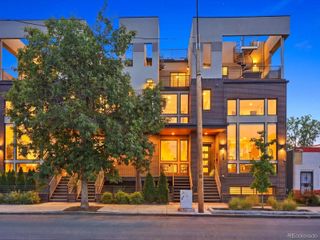
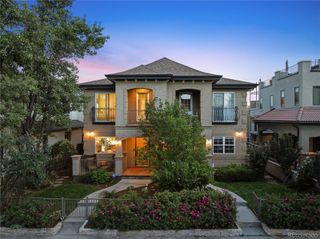
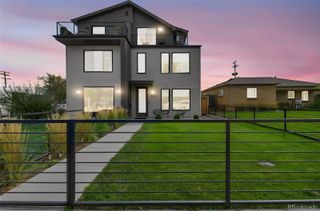
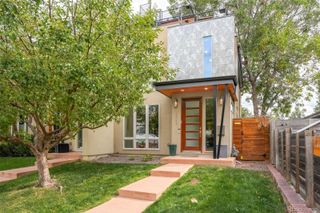
Exceptional luxury living in Berkeley Tennyson neighborhood! Nestled in a quiet community between the 2nd and 3rd holes of Willis Case Golf Course, this stunning home offers a discerning Buyer luxury, privacy, incredible mountain and pine tree views, sophisticated finishes, and exceptional indoor/outdoor living. The open-concept main level features a beautiful foyer, spacious living and dining areas, and a gourmet chefs kitchen showcasing Wolf appliances, Sub-Zero refrigerator with custom cabinet paneling, stone countertops, and access to a private patio surrounded by mature pines and golf course views. The thoughtful design continues with a spectacular library featuring floor-to-ceiling bookshelves and integrated lighting. The upper levels offer a fun mountain inspired bedroom with Murphy Bed, additional bedroom/office, 3/4 bath, and an impressive primary suite with private coffee bar, refrigerator and sink, spa-like bath with soaking tub, dual sinks, large steam shower, and bidet. The spacious primary bedroom enjoys beautiful views and private deck access, while the oversized walk-in closet includes a washer, dryer, and sink. The top-level loft is a versatile space with a wet bar, 1/2 bath, and expansive deck with pergola and included television. The finished walk-out basement provides a guest bedroom, 3/4 bath, large family room, wet bar/refrigerator area, storage room, and access to a tranquil outdoor retreat with koi pond with fish and patio. Additional highlights include a finished 2-car garage with epoxy floor and an impressive list of upgrades throughout. Beautifully maintained and truly move-in ready, this extraordinary home offers luxury, privacy, views, and an exceptional Colorado lifestyle. A must-see! Call for a private showing or bring your agent and set up a showing. This is one not to be missed.
- Listing Status:
- Active
- Date Added:
- September 11, 2026
- Data Last Updated:
- October 5, 2026 at 2:08PM
- Listing Office:
- Realty One Group Platinum Elite Colorado : 303-523-7205
- Listing Agent:
- Tracey Engelmann :
- Contact:
- 303-523-7205
- MLS ID:
- 3962128

- General: BalconyGas ValveLightingPrivate YardWater Feature
- Style: Urban Contemporary
- Other Structures: RooftopFront PorchDeckPatioCovered
- Parking: ConcreteDry WalledInsulatedSmart Garage Door
- Roofing: Membrane
- Windows: Double Pane WindowsWindow Coverings
- General: Cement SidingStoneThree Or MoreConcrete Perimeter
- HOA Amenities: Maintenance GroundsSnow Removal150.0Monthly
- Originating MLS: REcolorado
- School District: Denver 1
- County: Denver
- Zoning: PUD-G2183-00-012
- View: Golf CourseMountain(s)
- Fencing: Full
- Current Use: Live/Work
- Utilities: Cable AvailableElectricity ConnectedInternet Access (Wired)Natural Gas ConnectedPhone Available110V220 Volts
- Water: Public
- Sewer: Public Sewer
- Source: REcolorado
This listing courtesy of Tracey Engelmann , Realty One Group Platinum Elite Colorado
Monthly Payment
- Principal & Interest $
- Property Taxes $
- Home Insurance $
- VA Funding Fee $