$760,000

3561 Yosemite Street, Denver, CO 80238

  • 4 beds |
  • 4 baths |
  • 2,003 sqft
  • Property Icon Single-Family Home
  • Property Year Built Icon Built in 2007
  • Property Lot Size Icon2,614sqft lot
  • Property Parking Icon 2 car garage
  • Property Price Per Square Feet Icon $379/sqft
  • Property List Date Icon Listed 1 day ago

Property Description

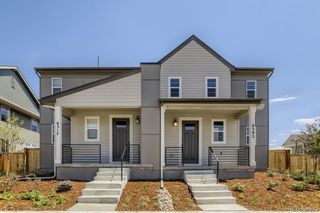
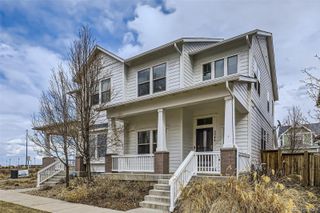
Beautiful home is in the coveted Central Park North neighborhood, tucked into one of Central Park's largest private courtyards. The bright and sunny first floor boasts a large living and dining space, an upgraded kitchen with a KitchenAid dishwasher, gas range, and a powder bath with custom molding. Hardwood floors and crown molding finish out the main level. Upstairs, find two bedrooms with a shared bath, a generous primary suite with vaulted ceilings, Hunter Douglas room darkening shades, an unbelievable custom oak walk-in closet, and a five-piece en-suite bath. Laundry is located on the upper level. The finished basement includes a wet bar, media room, bedroom, and 3/4 bath with spa shower. Designer upgrades abound throughout - Ann Sacks kitchen backsplash to the LeKlint and Restoration Hardware lighting. The front yard is custom-planted with water-wise plants for easy maintenance. Natural gas line to the grill located on the north side of the property.

Listing Status:
Active
Data Last Updated:
May 30, 2026 at 12:21PM
Listing Office:
Look Real Estate Group : 720-773-1937
Listing Agent:
Wes Peterson : 720-773-1937
MLS ID:
5778495
  • General: Ceiling Fan(s)Entrance FoyerFive Piece BathGranite CountersPantryTile CountersVaulted Ceiling(s)Walk-In Closet(s)Wet BarWired for Data
  • Appliances: Bar FridgeDishwasherDisposalDryerGas Water HeaterHumidifierMicrowaveRangeRefrigeratorSump PumpWasher
  • Basement: FinishedFullSump Pump
  • Flooring: CarpetConcreteLinoleumTileWood
  • A/C: Central Air
  • Heating: Forced AirNatural Gas
  • Fireplace: Living RoomFireplaces: 1
  • General: Gas ValveLightingRain Gutters
  • Style: Denver Square
  • Other Structures: Front Porch
  • Parking: ConcreteExterior Access DoorParking spaces: 2
  • Roofing: Shingle
  • Windows: Double Pane WindowsWindow Coverings
  • General: TwoSlab
  • Road/Access: Public
  • HOA Amenities: PlaygroundPoolTrail(s)Maintenance Grounds58.0Monthly
  • Originating MLS: recolorado
  • School District: Denver 1
  • County: Denver
  • Zoning: R-MU-20STAPLETON FLG #18 B11 L21285-11-002
  • Fencing: Partial
  • Utilities: Cable AvailableElectricity ConnectedInternet Access (Wired)Natural Gas ConnectedPhone Available220 Volts
  • Water: Public
  • Sewer: Public Sewer
  • Source: recolorado
  • Ownership: Individual
  • Exclusions: staging items

This listing courtesy of Wes Peterson , Look Real Estate Group
Monthly Payment

$Est. Payment
  • Principal & Interest $
  • Property Taxes $
  • Home Insurance $
  • VA Funding Fee $

Ready to Start a VA Loan?

Get Started Veterans United Home LoansNMLS #1907  †
Interest rates used in the VA mortgage calculator are shown for illustrative purposes only. Your rate may differ based on a variety of factors, including your credit score and the current market conditions. To get your personalized interest rate, start your quote online.

Location

Similar Listings Nearby