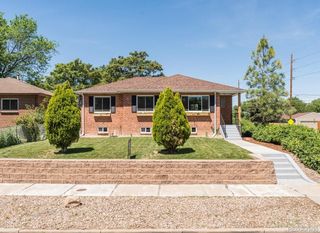
5424 Tamarac Way, Denver, CO 80238
- 3 beds |
- 3 baths |
- 2,396 sqft
 Rental
  Built in 2015
  —— sqft lot
  2 car garage
  $2/sqft
  Listed 1 day ago
Property Description
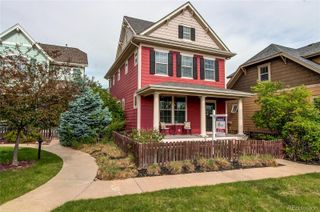
The home has been fully repainted in a swiss mocha Rare opportunity to rent one of Central Park's most desirable homes, situated on one of the neighborhood's largest lots at approximately 7,000 sq. ft. This sought-after David Weekley La Plata Peak model is known for its bright open-concept design, 10-foot ceilings, abundant natural light, spacious kitchen with oversized island, premium upgrades, and thoughtful layout that balances entertaining with everyday comfort. A fully finished basement adds valuable living space, featuring a full bathroom and an additional room ideal for a guest suite, home office, gym, or flex space. The outdoor living space is truly exceptional. Enjoy an approximately 110' x 24' grass yard and an impressive 875 sq. ft. paver patio between the home and detached two-car garage, creating a private outdoor retreat rarely found in Central Park. Whether hosting friends, grilling, playing with kids, or simply relaxing, you'll appreciate the space and privacy. The detached garage and 60-foot southeast-facing driveway provide abundant parking, while the driveway's orientation typically requires minimal snow removal during winter. Located in the heart of Central Park, you'll be minutes from parks, trails, restaurants, shopping, community events, the Anschutz Medical Campus, downtown Denver, and Denver International Airport. This home offers the perfect combination of indoor comfort, outdoor space, convenience, and the vibrant Central Park lifestyle.
- Listing Status:
- Active
- Data Last Updated:
- August 20, 2026 at 12:22PM
- Listing Office:
- Zezen Realty LLC : 303-748-6559
- Listing Agent:
- Abdalla Khalaf : 303-419-1449
- MLS ID:
- 7181056

- General: Fire PitPrivate YardRain Gutters
- Style: Contemporary
- Other Structures: Front PorchDeck
- Parking: Electric Vehicle Charging Station(s)GuestParking spaces: 2
- General: Two
- HOA Amenities: ParkPlaygroundPool
- Originating MLS: recolorado
- School District: Denver 1
- County: Denver
- Source: recolorado
- Exclusions: None
This listing courtesy of Abdalla Khalaf , Zezen Realty LLC
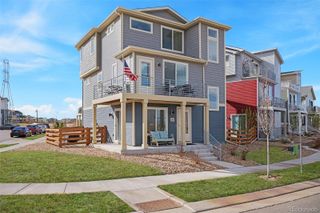
 New - 3 days ago