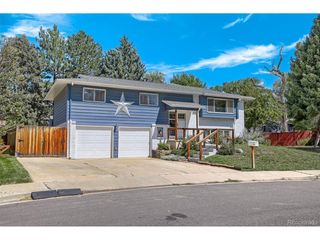
3640 W Linvale Pl, Denver, CO 80236
- 5 beds |
- 3 baths |
- 2,790 sqft
 Single-Family Home
 Built in 1960
 7,841sqft lot
 1 car garage
 $224/sqft
 Listed 20 days ago
Property Description
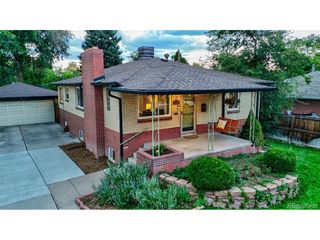
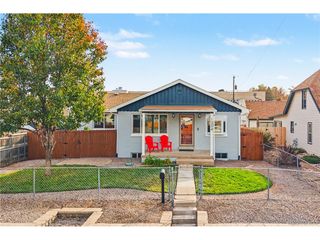
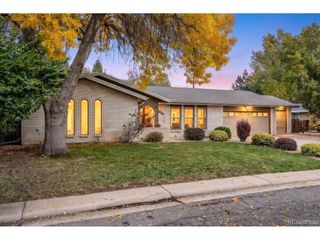
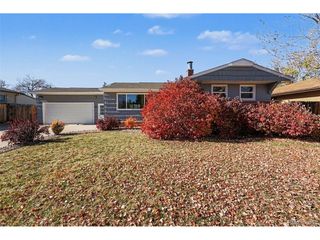
Some houses are meant for a single season of life while others have a way of fitting whatever life brings next. This inviting home offers comfortable, flexible living spaces that make it easy to settle in today and imagine the possibilities for years to come. Sunlight pours through the generous living room windows, creating a bright and welcoming gathering space for watching Sunday's game, while charming built-in shelving and cabinetry add character and practical storage. The adjoining dining room offers space for everything from everyday meals to holiday celebrations, and the cheerful kitchen features abundant cabinetry, a separate cooktop and wall oven, a lovely garden window above the sink, and a cozy breakfast nook that's just right for morning coffee or a casual meal. There's a sense of warmth and familiarity throughout, with a traditional floor plan that offers both room to gather and places to enjoy a little quiet. Upstairs, two bedrooms and a full bath offer the perfect opportunity to create a private primary suite, with that additional space for an office, yoga room or whatever comes next. Two main floor bedrooms and a nonconforming fifth bedroom downstairs add flexibility, while generous closets and remarkable storage are found throughout. Outside, a beautiful maple shades the patio, mountain views grace the backyard, and a new privacy fence was just installed along the east side. One of the larger homes in desirable Harvey Park South, just a stroll from Loretto Heights Park. Lovingly maintained by the same owners for over 50 years, this home is comfortable as it stands while offering the opportunity to make it your own over time. The kitchen and some finishes reflect an earlier era, with pricing that considers the updates a new owner may wish to make. Sometimes the best place to start is a home with good bones, a welcome home feel, and the freedom to make it yours.
- Listing Status:
- Active
- Data Last Updated:
- November 19, 2026 at 2:22AM
- Listing Office:
- Keller Williams Foothills Realty : sball@kw.com,303-506-7405
- Listing Agent:
- Sally Ball : 303-506-7405
- Contact:
- sball@kw.com,303-506-7405
- MLS ID:
- 5643265

- Other Structures: Patio
- Parking: Attached
- Roofing: Composition
- Windows: Skylight(s)Window Coverings
- General: FrameBrickConcreteTwo
- Originating MLS: ires
- School District: Denver District 1
- County: Denver
- Zoning: S-SU-F
- View: Mountain(s)
- Fencing: Partial
- Utilities: Natural Gas AvailableElectricity Available
- Water: Public
- Sewer: Public Sewer
- Source: ires
- Exclusions: Seller's personal property and staging items
This listing courtesy of Sally Ball , Keller Williams Foothills Realty
Monthly Payment
- Principal & Interest $
- Property Taxes $
- Home Insurance $
- VA Funding Fee $

 New - 21 hours ago