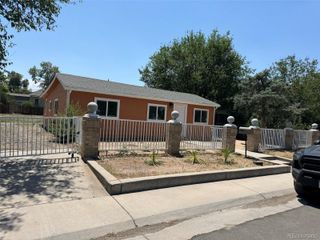
3651 Forest Street, Denver, CO 80207
- 2 beds |
- 1 bath |
- 925 sqft
 Single-Family Home
  Built in 1956
  2,614sqft lot
 1 car garage
  $449/sqft
  Listed 11 days ago
Property Description
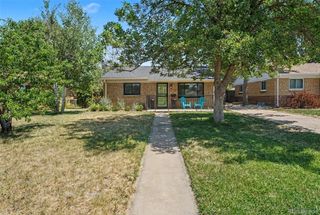
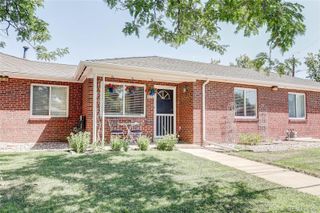
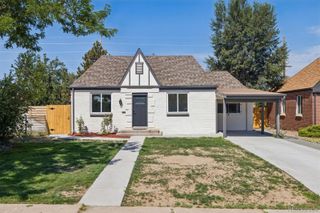
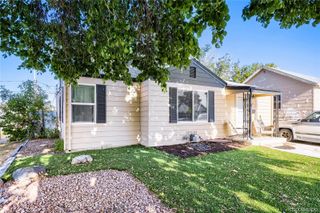
*Property qualifies for up to $25,000 in grant money for eligible first time homebuyers that can be used toward Down Payment, Closing Costs, Interest Rate Buydown, or a combination* Welcome to 3651 Forest St; a charming 2-bed, 1-bath half duplex nestled in the heart of Denver’s coveted Park Hill neighborhood. You can enjoy your mornings at Dandy Lion Coffee just steps away, and bring in happy hour at 4 Noses Brewery. Step inside to discover rich hardwood flooring throughout the living and dining areas, complemented by large windows and plentiful natural light. The eat-in kitchen features ample space and cabinetry; perfect for daily meals or entertaining guests. Both bedrooms are generous in size with continued hardwood floors; offering ideal space for a primary bedroom and an additional bedroom or office. The bathroom features an oversized shower, adding a touch of luxury to your every day lifestyle and private laundry room with washer and dryer included plus a detached garage add everyday convenience. For your year-end comfort, you can enjoy a new furnace and central AC installed 2024. And last but certainly not least, a covered patio and low-maintenance front yard provide the space to enjoy the Colorado sunshine. Ideally located near scenic City Park, the Denver Zoo, local shops, dining, and quick access to I-70 and I-25, this property offers the perfect blend of urban convenience and neighborhood charm.
- Listing Status:
- Active
- Data Last Updated:
- July 27, 2026 at 1:22AM
- Listing Office:
- The Agency - Denver : 720-830-4282
- Listing Agent:
- Katarina Miller : 630-715-8117
- MLS ID:
- 3489050

- Parking: Parking spaces: 1
- Roofing: Composition
- General: One
- Originating MLS: recolorado
- School District: Denver 1
- County: Denver
- Zoning: E-TU-BT3 R67 S30 NE/4 BEG W LINE FOREST ST 318.10FT S OF S LINE38TH AV TH S 31.89FT W 127.59FT N 15.49FT E 8.59FT N 2FT E11.53FT S 4FT E 14FT S 8.18FT E 31.35FT N 27FT E 62.13FT TO1301-00-076
- Water: Public
- Sewer: Public Sewer
- Source: recolorado
- Ownership: Individual
- Exclusions: Seller's personal property and any staging items
This listing courtesy of Katarina Miller , The Agency - Denver
Monthly Payment
- Principal & Interest $
- Property Taxes $
- Home Insurance $
- VA Funding Fee $

 New - 2 days ago