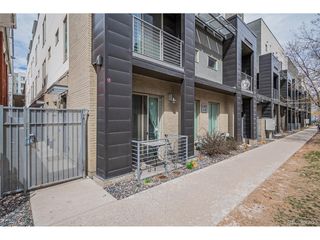
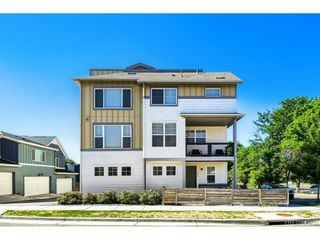
3680 Osage St, Denver, CO 80211
- 2 beds |
- 3 baths |
- 1,604 sqft
 Town Home
  Built in 2007
  871sqft lot
 2 car garage
  $514/sqft
  Listed 19 hours ago
Property Description
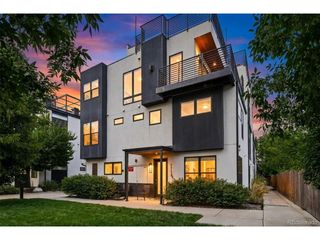
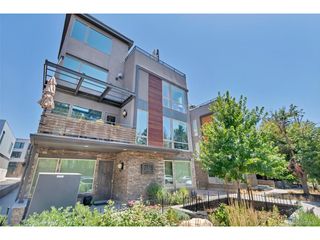
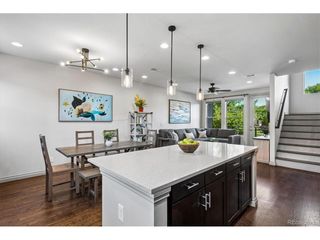
Experience the perfect combination of timeless character, modern comfort, and an unbeatable LoHi lifestyle in this inviting townhome. Ideally situated in one of Denver's most sought after neighborhoods, you'll enjoy close proximity to restaurants, coffee shops, local boutiques, parks, breweries, fitness studios, and everyday conveniences, with downtown, I-25, and convenient routes to the mountains just minutes away. Inside, a bright, open concept floor plan creates an inviting atmosphere designed for both everyday living and entertaining. Large windows fill the home with natural light, highlighting the spacious living and dining areas that flow seamlessly into the kitchen. Home chefs will appreciate the generous counter space, abundant cabinetry, breakfast bar seating, and a functional layout that makes cooking, hosting, or enjoying a quiet evening at home equally enjoyable. Upstairs, both bedrooms are generously sized and feature their own ensuite bathrooms, providing comfort and privacy. The spacious primary suite includes a large closet, access to a private balcony, and an ensuite bath, while the second bedroom also enjoys the convenience of its own ensuite bathroom, making it ideal for guests, family, or a home office. The rooftop deck is the perfect place to take in sweeping views of the Denver skyline and the Front Range. Whether you're enjoying your morning coffee, gathering with friends, or unwinding as the sun sets, this outdoor space extends your living area and captures the best of Colorado living. An attached garage provides added convenience along with extra storage for bikes, outdoor gear, and everyday essentials. Blending charm, functionality, and an exceptional location, this townhome offers the opportunity to enjoy everything that makes LoHi one of Denver's most desirable neighborhoods while providing a welcoming place to call home.
- Listing Status:
- Active
- Data Last Updated:
- July 29, 2026 at 12:22AM
- Listing Office:
- Compass - Denver : daviddipetro@compass.com,303-257-5813
- Listing Agent:
- David DiPetro : 303-257-5813
- MLS ID:
- 2184493

- General: Balcony
- Other Structures: DeckPatio
- Parking: Attached
- Roofing: Other
- General: FrameBrickStuccoThree Or More
- HOA Amenities: 225.0Monthly
- Originating MLS: ires
- School District: Denver District 1
- County: Denver
- View: Mountain(s)City
- Utilities: Natural Gas Available
- Water: City
- Sewer: Public Sewer
- Source: ires
- Exclusions: Seller's Personal Property
This listing courtesy of David DiPetro , Compass - Denver
Monthly Payment
- Principal & Interest $
- Property Taxes $
- Home Insurance $
- VA Funding Fee $