3680 W 47th Ave, Denver, CO 80211
- 3 beds |
- 3 baths |
- 1,848 sqft
 Single-Family Home
  Built in 1956
  4,792sqft lot
 1 car garage
  $405/sqft
  Listed 1 month ago
Property Description
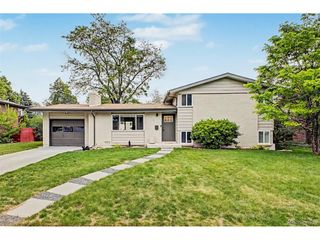
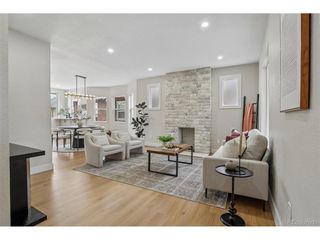
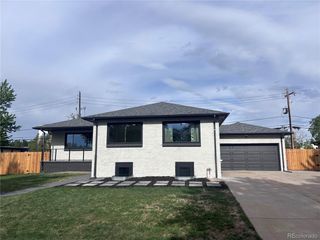
A Must-See Berkeley Gem!! This meticulously renovated home offers a crisp aesthetic with a striking white-on-black exterior that commands attention. Situated just one block from scenic Rocky Mountain Lake Park and a short stroll to the vibrant shops and dining of Tennyson Street, this is the lifestyle upgrade you've been waiting for. Step inside to a bright, open-concept floor plan anchored by beautiful hardwood floors and two sweeping bay windows that flood the living area with natural light. The chef-inspired kitchen features sleek quartz countertops, white shaker cabinets, and stainless appliances. The seamless flow into the dining area makes this the ultimate space for entertaining. Retreat to the upper level where comfort meets style. The primary suite boasts of a spacious walk-in closet hidden behind trendy sliding barn doors and an en-suite bathroom with a modern floating vanity and a stunning walk-in shower with subway tile and sleek black hardware. An additional bedroom and full bathroom complete the upper level. The garden level adds even more versatility with a cozy family room featuring a dramatic floor-to-ceiling stone fireplace-painted a sophisticated charcoal-and direct sliding door access to the outdoors. A third bedroom ensures there is space for everyone. An additional bathroom and large laundry room with washer and dryer included round out this level. Outside, the attached garage with a modern glass-panel door and the freshly landscaped curb appeal set this home apart from everything else on the market. Schedule your showing today!
- Listing Status:
- Pending
- Data Last Updated:
- May 31, 2026 at 6:21AM
- Listing Office:
- MODUS Real Estate : mike@modusrealestate.com,720-466-3606
- Listing Agent:
- Michael Berkstresser : 720-466-3606
- MLS ID:
- 8943358

- General: Eat-in KitchenOpen FloorplanBay or Bow WindowWalk-In Closet(s)Kitchen Island
- Appliances: DishwasherRefrigeratorWasherDryerMicrowaveDisposal
- A/C: Central Air
- Heating: Hot WaterBaseboard
- Fireplace: GasOne
- Disability Feature: Level Lot
- General: Oversized Garage
- Style: Contemporary
- Other Structures: Patio
- Parking: Attached
- Roofing: Composition
- General: FrameBrickTri-Level
- Originating MLS: ires
- School District: Denver District 1
- County: Denver
- Zoning: U-SU-C
- Utilities: Natural Gas Available
- Water: City
- Sewer: Public Sewer
- Source: ires
- Exclusions: Seller's Personal Property
This listing courtesy of Michael Berkstresser , MODUS Real Estate
Monthly Payment
- Principal & Interest $
- Property Taxes $
- Home Insurance $
- VA Funding Fee $

 New - 1 day ago