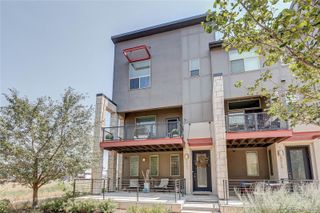
3820 Olive Street 3, Denver, CO 80207
- 2 beds |
- 3 baths |
- 1,393 sqft
 Town Home
  Built in 2020
  —— sqft lot
  1 car garage
  $355/sqft
  Listed 6 days ago
Property Description
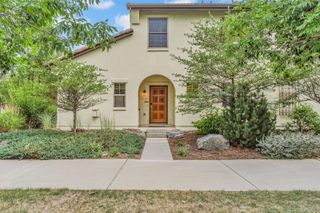
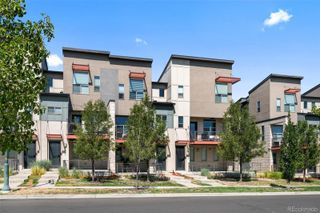
Welcome to elevated urban living in this beautifully appointed three-story townhome nestled in Northeast Park Hill. Blending contemporary style with thoughtful design, this sophisticated residence offers an inviting open floor plan, high ceilings, and modern finishes. From the moment you enter, the home feels refined and effortlessly comfortable. The heart of the home is the updated kitchen, featuring granite countertops, a generous center island, and a convenient pantry. The open-concept design creates an ideal setting for everyday living, with a seamless flow between the kitchen, dining area, and living spaces. Fresh interior paint and new upgraded carpeting add a crisp, polished feel, complemented by a mix of wood, vinyl, and carpet flooring throughout. Upstairs, the spacious primary suite provides a private retreat complete with an en-suite bathroom. An additional bedroom and full bathroom offer flexibility for guests. The versatile bonus room adds another layer of functionality and opens directly to a private outdoor balcony—an ideal spot for morning coffee or evening relaxation. A one-car garage provides added convenience and storage. The home also offers the rare advantage of *NO Traditional HOA*, with only a party-wall arrangement, providing greater flexibility and reduced monthly ownership costs. Major mechanical components, including the roof, HVAC system, and water heater, were all installed in 2021. Enjoy easy access to parks, restaurants, coffee shops, public transportation, and Denver’s most desirable urban destinations. Nearby favorites such as Honey Hill Cafe, Esters, and Station 26 make it easy to enjoy the local lifestyle without sacrificing convenience. This exceptional Northeast Park Hill residence offers a rare combination of modern luxury, thoughtful updates, outdoor living, and an unbeatable location—ready to welcome you home. Discounted rate options and no lender fee future refinancing may be available for qualified buyers of this home.
- Listing Status:
- Active
- Data Last Updated:
- August 20, 2026 at 2:21PM
- Listing Office:
- Orchard Brokerage LLC : 844-515-9880
- Listing Agent:
- Ryan VanVoorhis : 720-892-5156
- MLS ID:
- 4946906

- General: BalconyLightingRain Gutters
- Style: Urban Contemporary
- Parking: Parking spaces: 1
- Roofing: Other
- Windows: Double Pane WindowsWindow Coverings
- General: Three Or More
- Road/Access: Public
- Originating MLS: recolorado
- School District: Denver 1
- County: Denver
- Zoning: FIRST ADD TO EAST SWANSEA B21 PT L20 & 21 COM SE COR L24 N86.08FT TPOB TH W 59.02FT N 14.97FT E 59.02FT S 14.97FTTPOB1204-26-029
- Utilities: Cable AvailableElectricity ConnectedNatural Gas Not AvailablePhone Available
- Water: Public
- Sewer: Public Sewer
- Source: recolorado
- Ownership: Individual
- Exclusions: Seller's Personal Property.
This listing courtesy of Ryan VanVoorhis , Orchard Brokerage LLC
Monthly Payment
- Principal & Interest $
- Property Taxes $
- Home Insurance $
- VA Funding Fee $