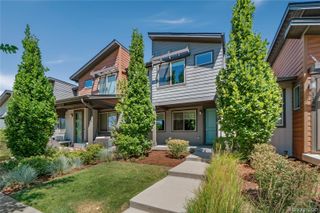
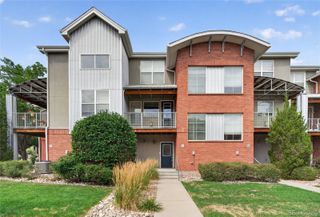
4979 Valentia Street, Denver, CO 80238
- 2 beds |
- 3 baths |
- 1,383 sqft
 Town Home
  Built in 2014
  —— sqft lot
  2 car garage
  $361/sqft
  Listed 21 days ago
Property Description
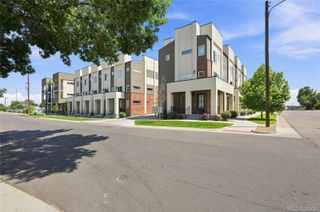
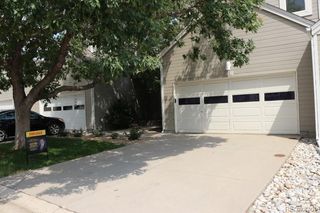
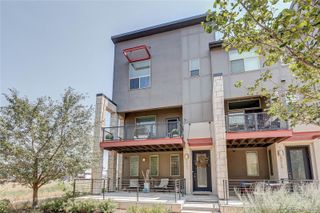
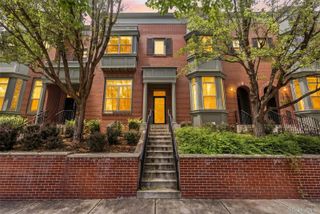
This Thrive townhouse ideally located on Conservatory Green park has been loved and well kept by the original owner from day one. Beginning with the private covered patio, this gracious abode lives like a single-family home but without the maintenance or fuss. The main level is open and welcoming, with modern yet homey finishes throughout. Featured are warm wood floors, stainless steel appliances in the kitchen, an eat-in dining space big enough for the whole crew, and a living area that spills out onto a generous balcony built for lazy Sunday mornings and wind-down evenings. On your way up to the bedrooms, a wallpapered half bath greets you first, unexpected, a little bold, and exactly the kind of detail guests remember. Both bedrooms upstairs are en-suite. The generous primary bedroom features a spa-like 3/4 bath with a shower that feels like a permanent vacation. The second bedroom has a full bath perfect for guests, weekend and longer stays alike. The entry level of the home has a cheery laundry room and access to the conveniently attached 2-car garage. With owned solar panels, this beautiful home is move-in ready, with nothing left to do but unpack and enjoy all that Central Park has to offer, from miles of trails, numerous parks, open space, and pools, plus top-rated schools!
- Listing Status:
- Active
- Data Last Updated:
- August 20, 2026 at 2:21PM
- Listing Office:
- Compass - Denver : 303-536-1786
- Listing Agent:
- Carolyn Dooling : 303-250-8544
- MLS ID:
- 2446292

- General: Balcony
- Style: Urban Contemporary
- Other Structures: PatioCovered
- Parking: Parking spaces: 2
- Roofing: Unknown
- Windows: Double Pane Windows
- General: Three Or More
- HOA Amenities: ParkPlaygroundPoolTrail(s)InsuranceMaintenance GroundsSnow RemovalWater56.0Monthly
- Originating MLS: recolorado
- School District: Denver 1
- County: Denver
- Zoning: M-RX-5STAPLETON FLG NO 36 B15 L1 DAF COM SE COR OF L1 TH W 70FT N259.9FT C/R 7.66FT N 14.19FT TO POB TH N 20FT E 75FT S 20FTW 75FT TO TPOB1165-15-020
- Water: Public
- Sewer: Public Sewer
- Source: recolorado
- Ownership: Individual
- Exclusions: Seller's personal possessions and staging items
This listing courtesy of Carolyn Dooling , Compass - Denver
Monthly Payment
- Principal & Interest $
- Property Taxes $
- Home Insurance $
- VA Funding Fee $